
THE APPRENTICESHIP PROGRAM
JUNE 15 - Sept 6, 2026 - Ashland, Oregon
We believe building is a birthright.
Four apprentices. Three months. Two natural cabins built from the ground up.
There is no shortage of short-form natural building workshops — spaces that offer inspiration, exposure, and first contact with materials. These have their place. But again and again at ARC, we witnessed the same gap: no space to stay long enough to understand the full arc of a natural build — foundation to finish — within a cohesive, mentored process.
What we built is the apprenticeship we wished we had.
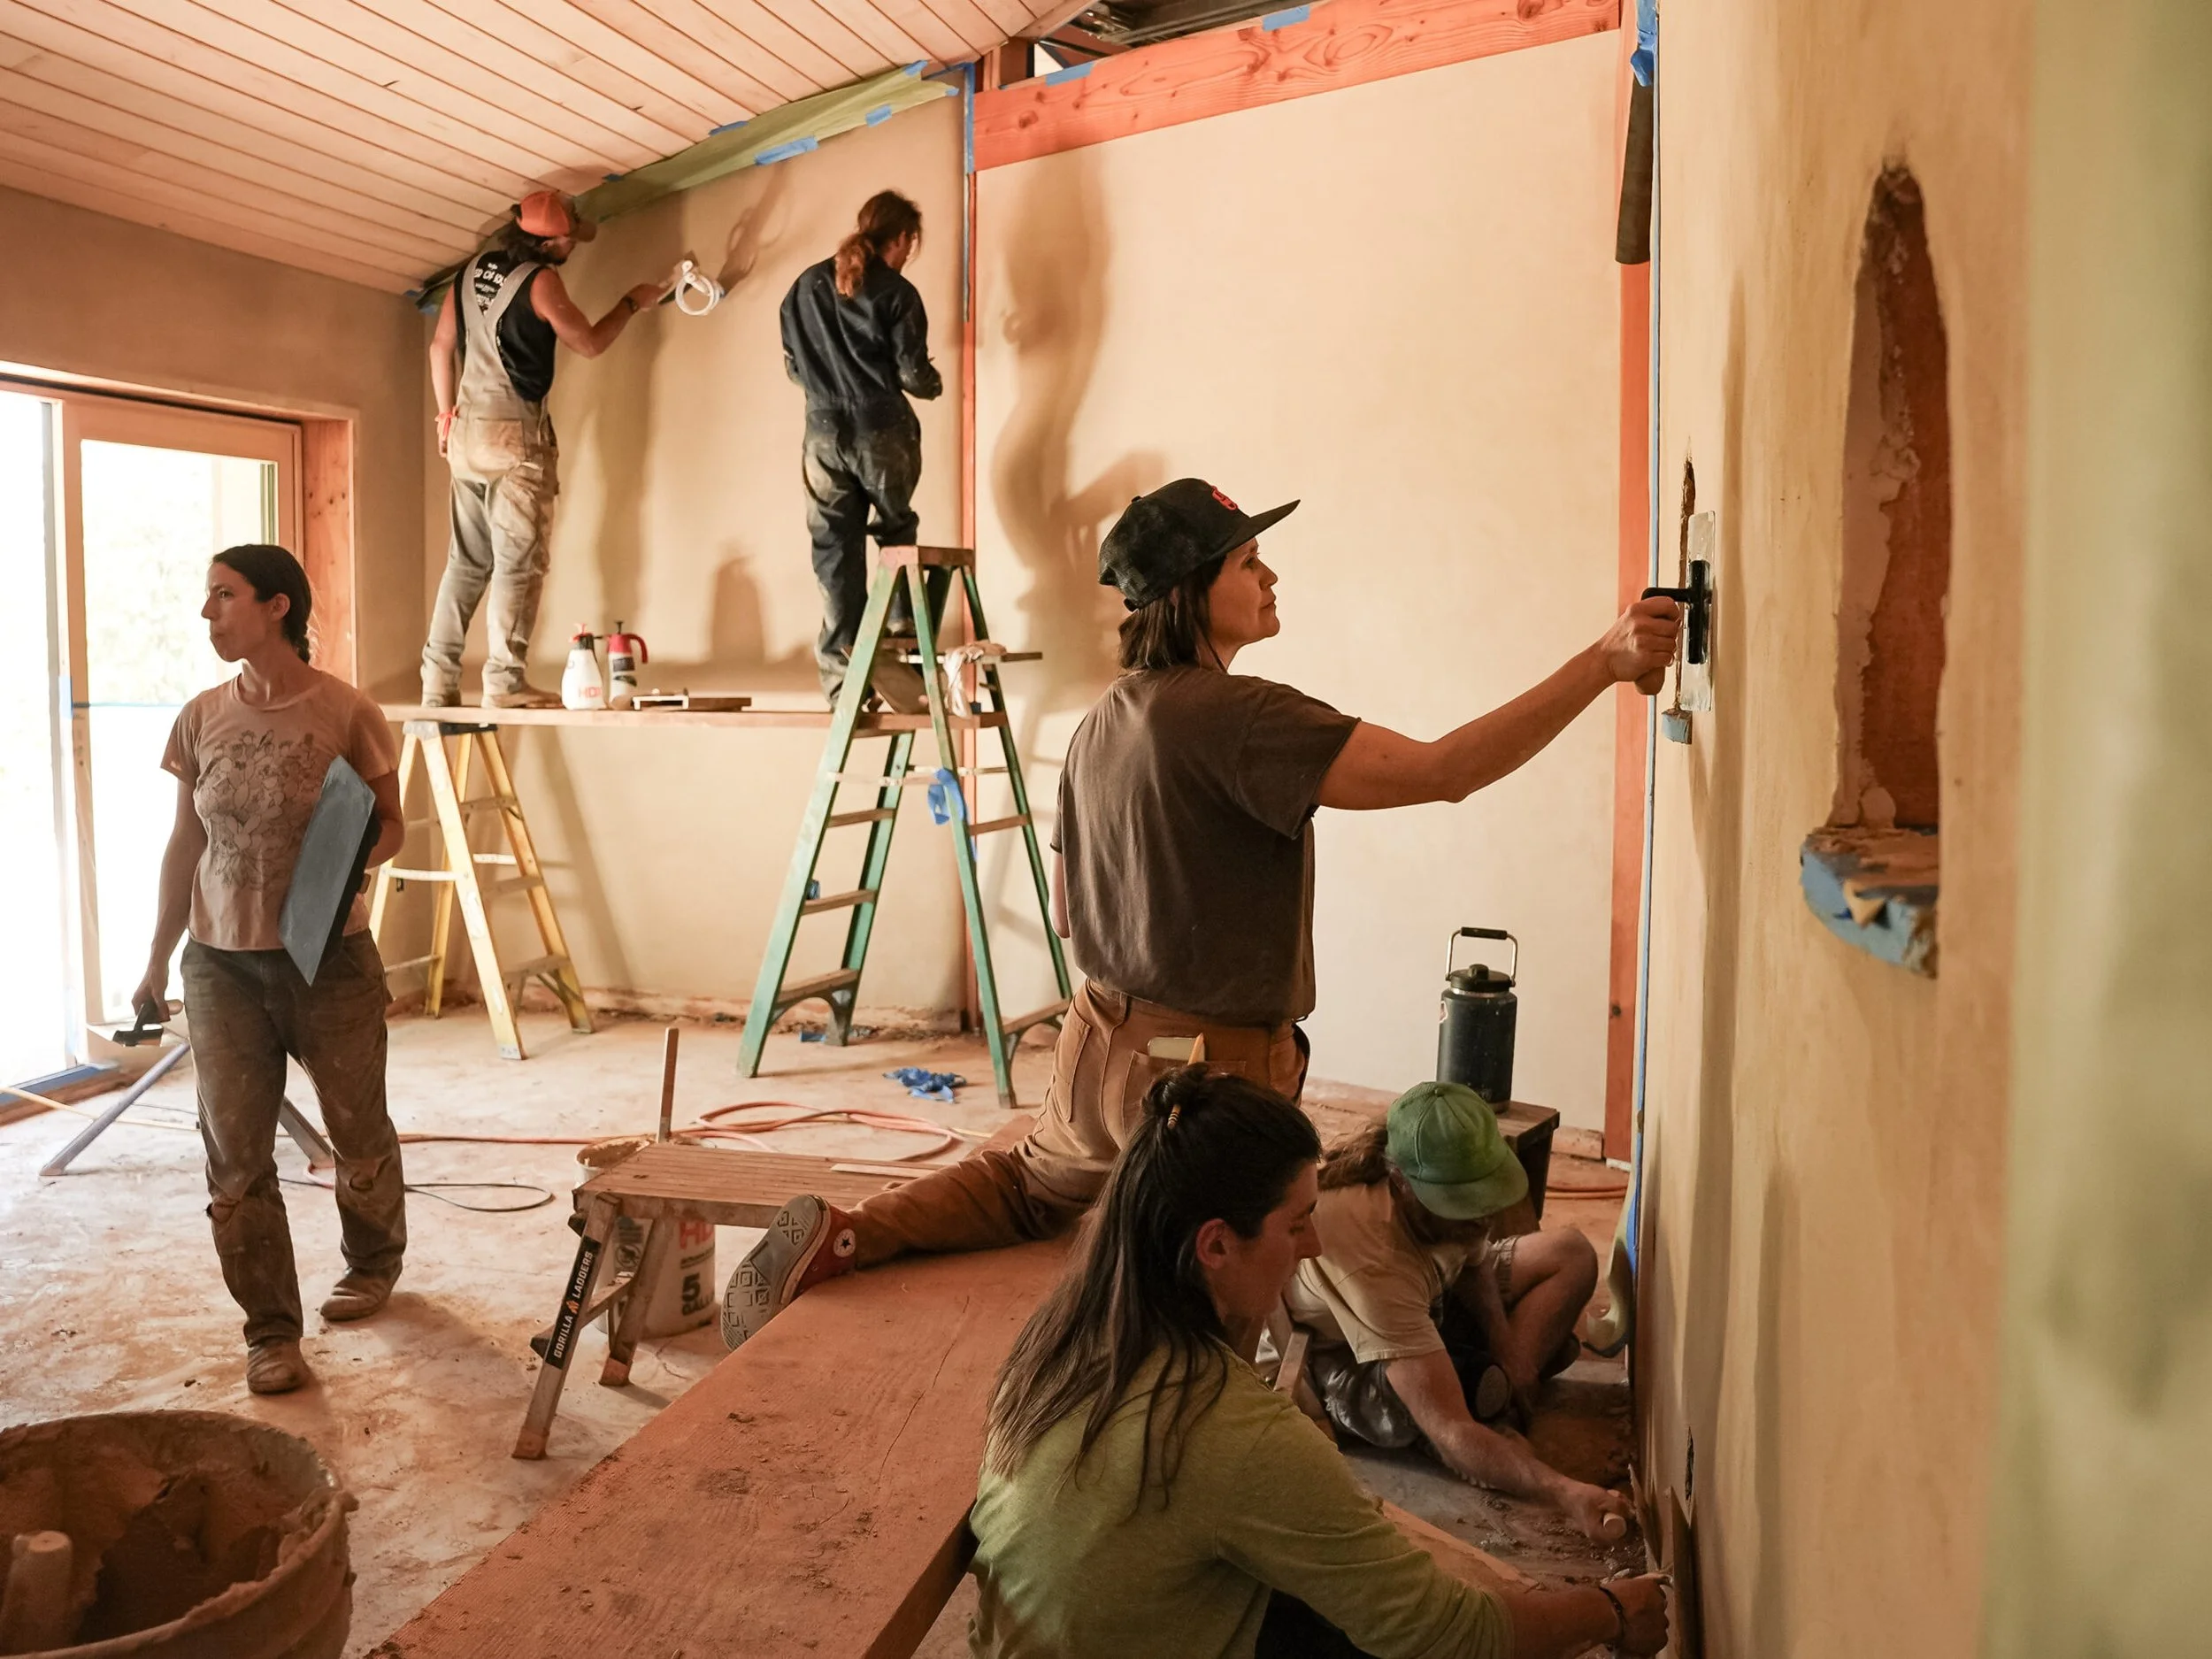
During our three month program we will build two earthen homes. The first, you build alongside your instructors — learning by doing, every technique arriving at the moment it's needed, from foundation to finish. The second is yours, the apprentices take the lead repeating what we accomplished with the first in order to ground in the techniques! Same methods, same materials — but now you bring your own eye to it. Your own decisions as a team. Your own hands leading the work with supportive educators there ensuring you feel the confidence and strength do do things well.
By the end, you will know how to read a plan, raise a wall, lay a floor, and finish a natural structure that will stand for generations. Not in theory — in your body, through repetition and real work with folks who have devoted their lives to the art and practice of natural building.
We believe knowing how to build your own home is a birthright. This is where that begins.
What you will learn
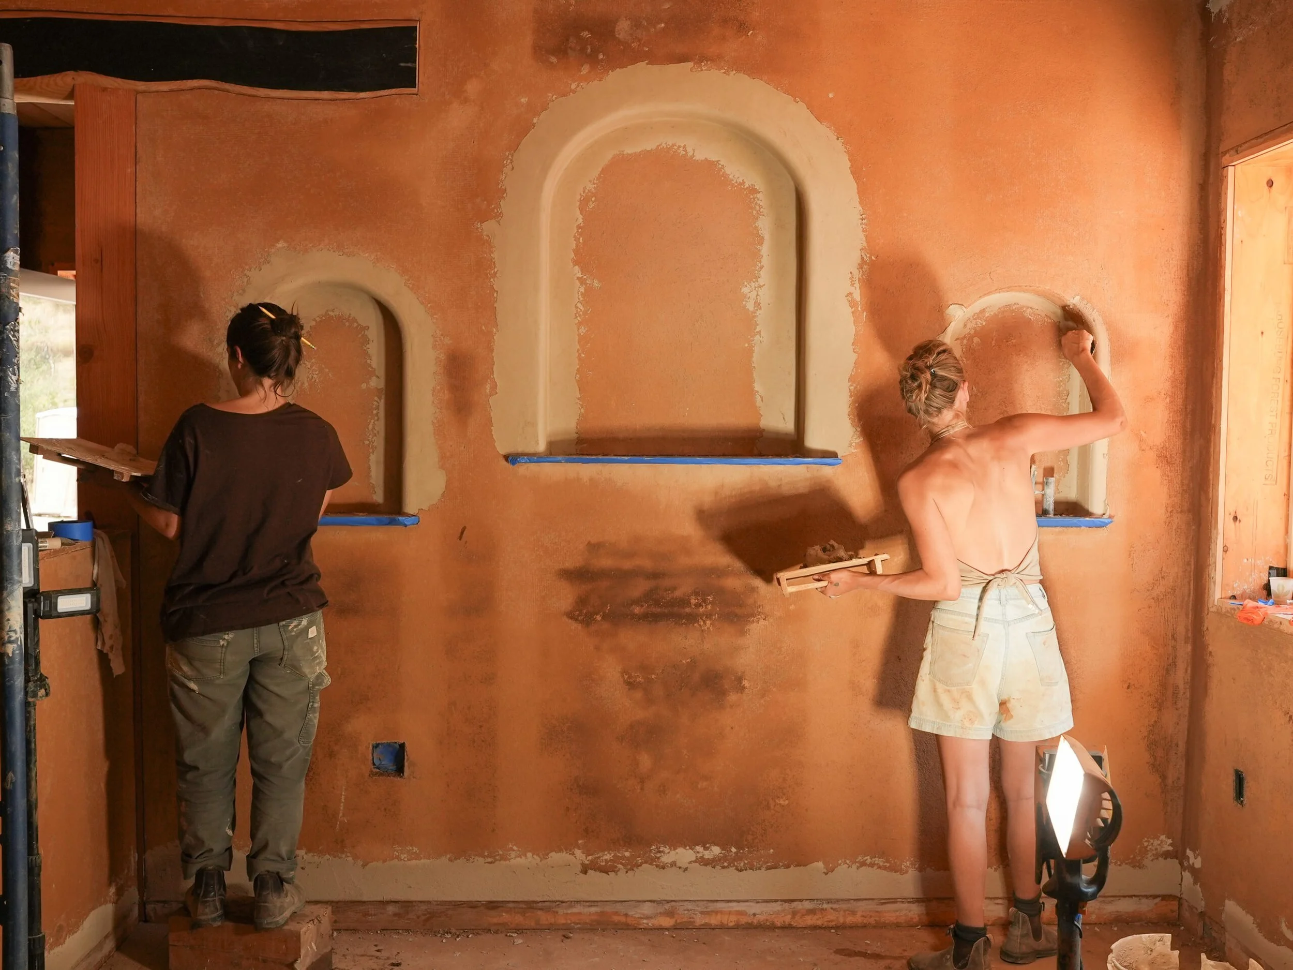
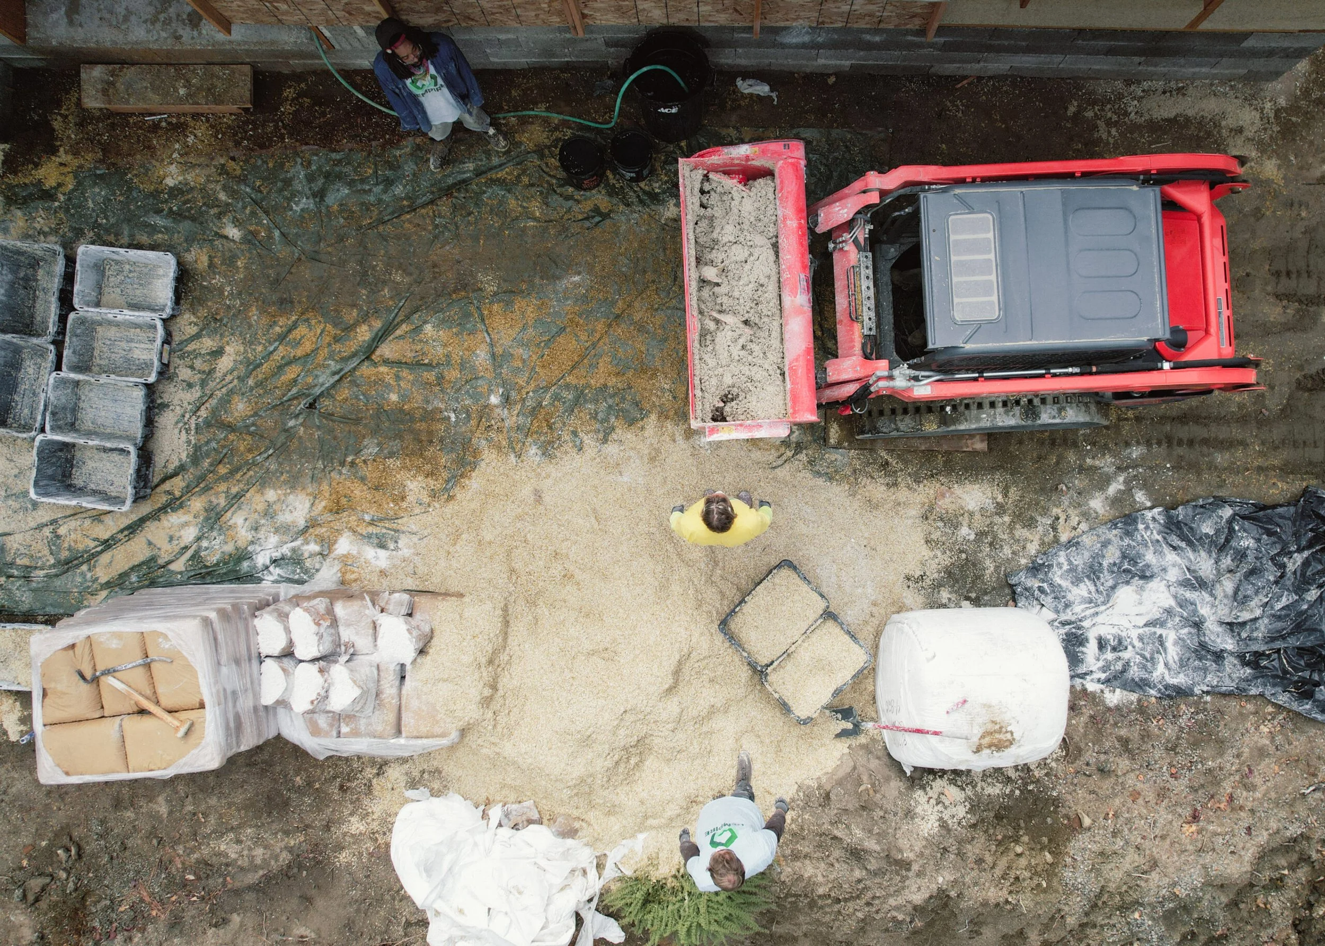
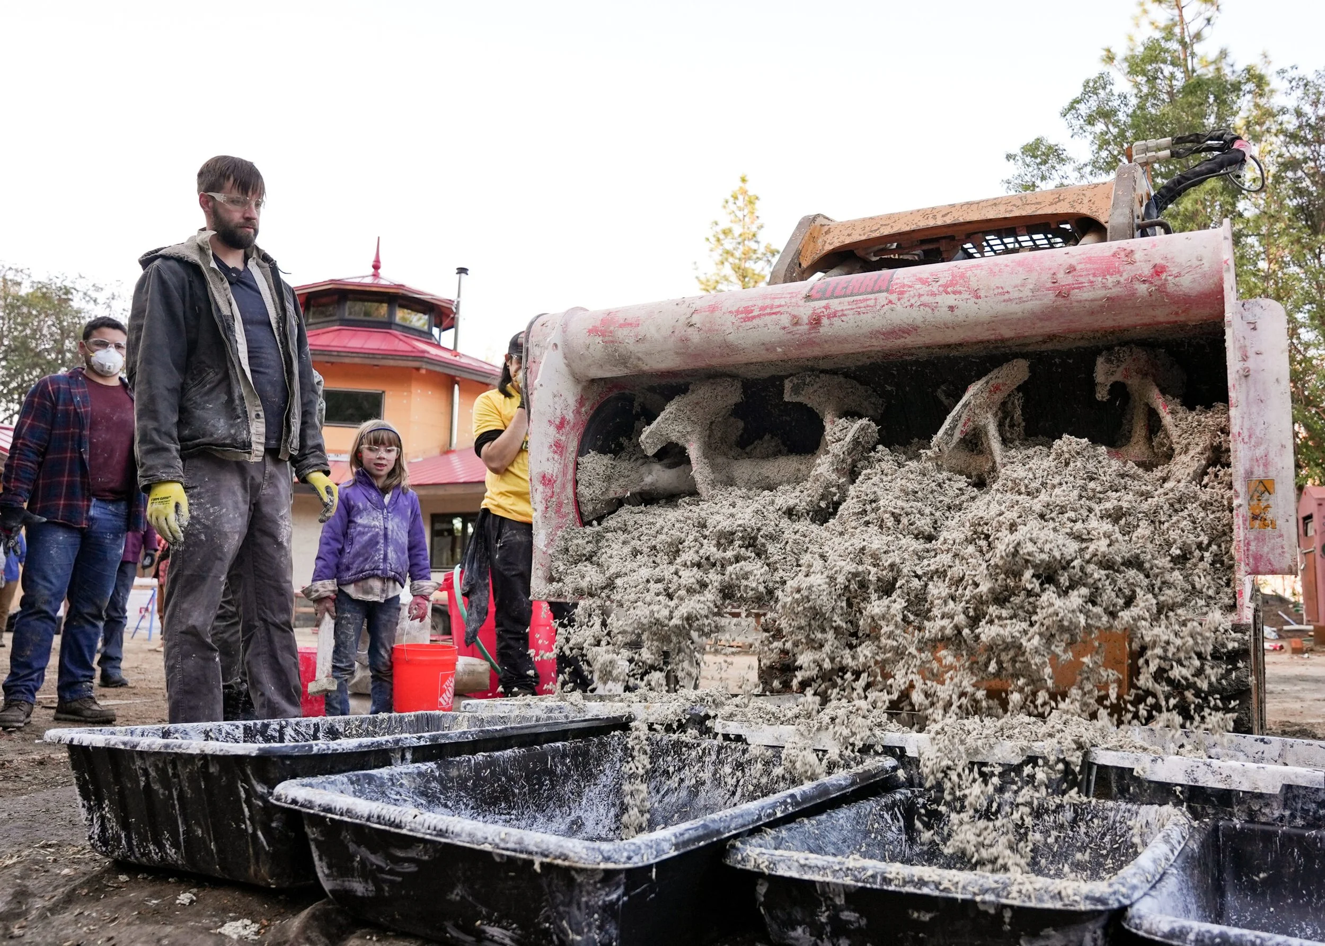
This apprenticeship covers the full spectrum of a natural build — from the ground up. You will not be introduced to isolated techniques in a vacuum. You will encounter each skill in the context of a real, living structure, at the moment it is needed, practiced repeatedly until it becomes yours.
Over three months, apprentices will work hands-on with:
-
Foundations — understanding site, drainage, and base systems for natural structures
Timber framing — reading wood, joinery basics, and structural logic • Roofing — tile installation and natural insulation roof assemblies
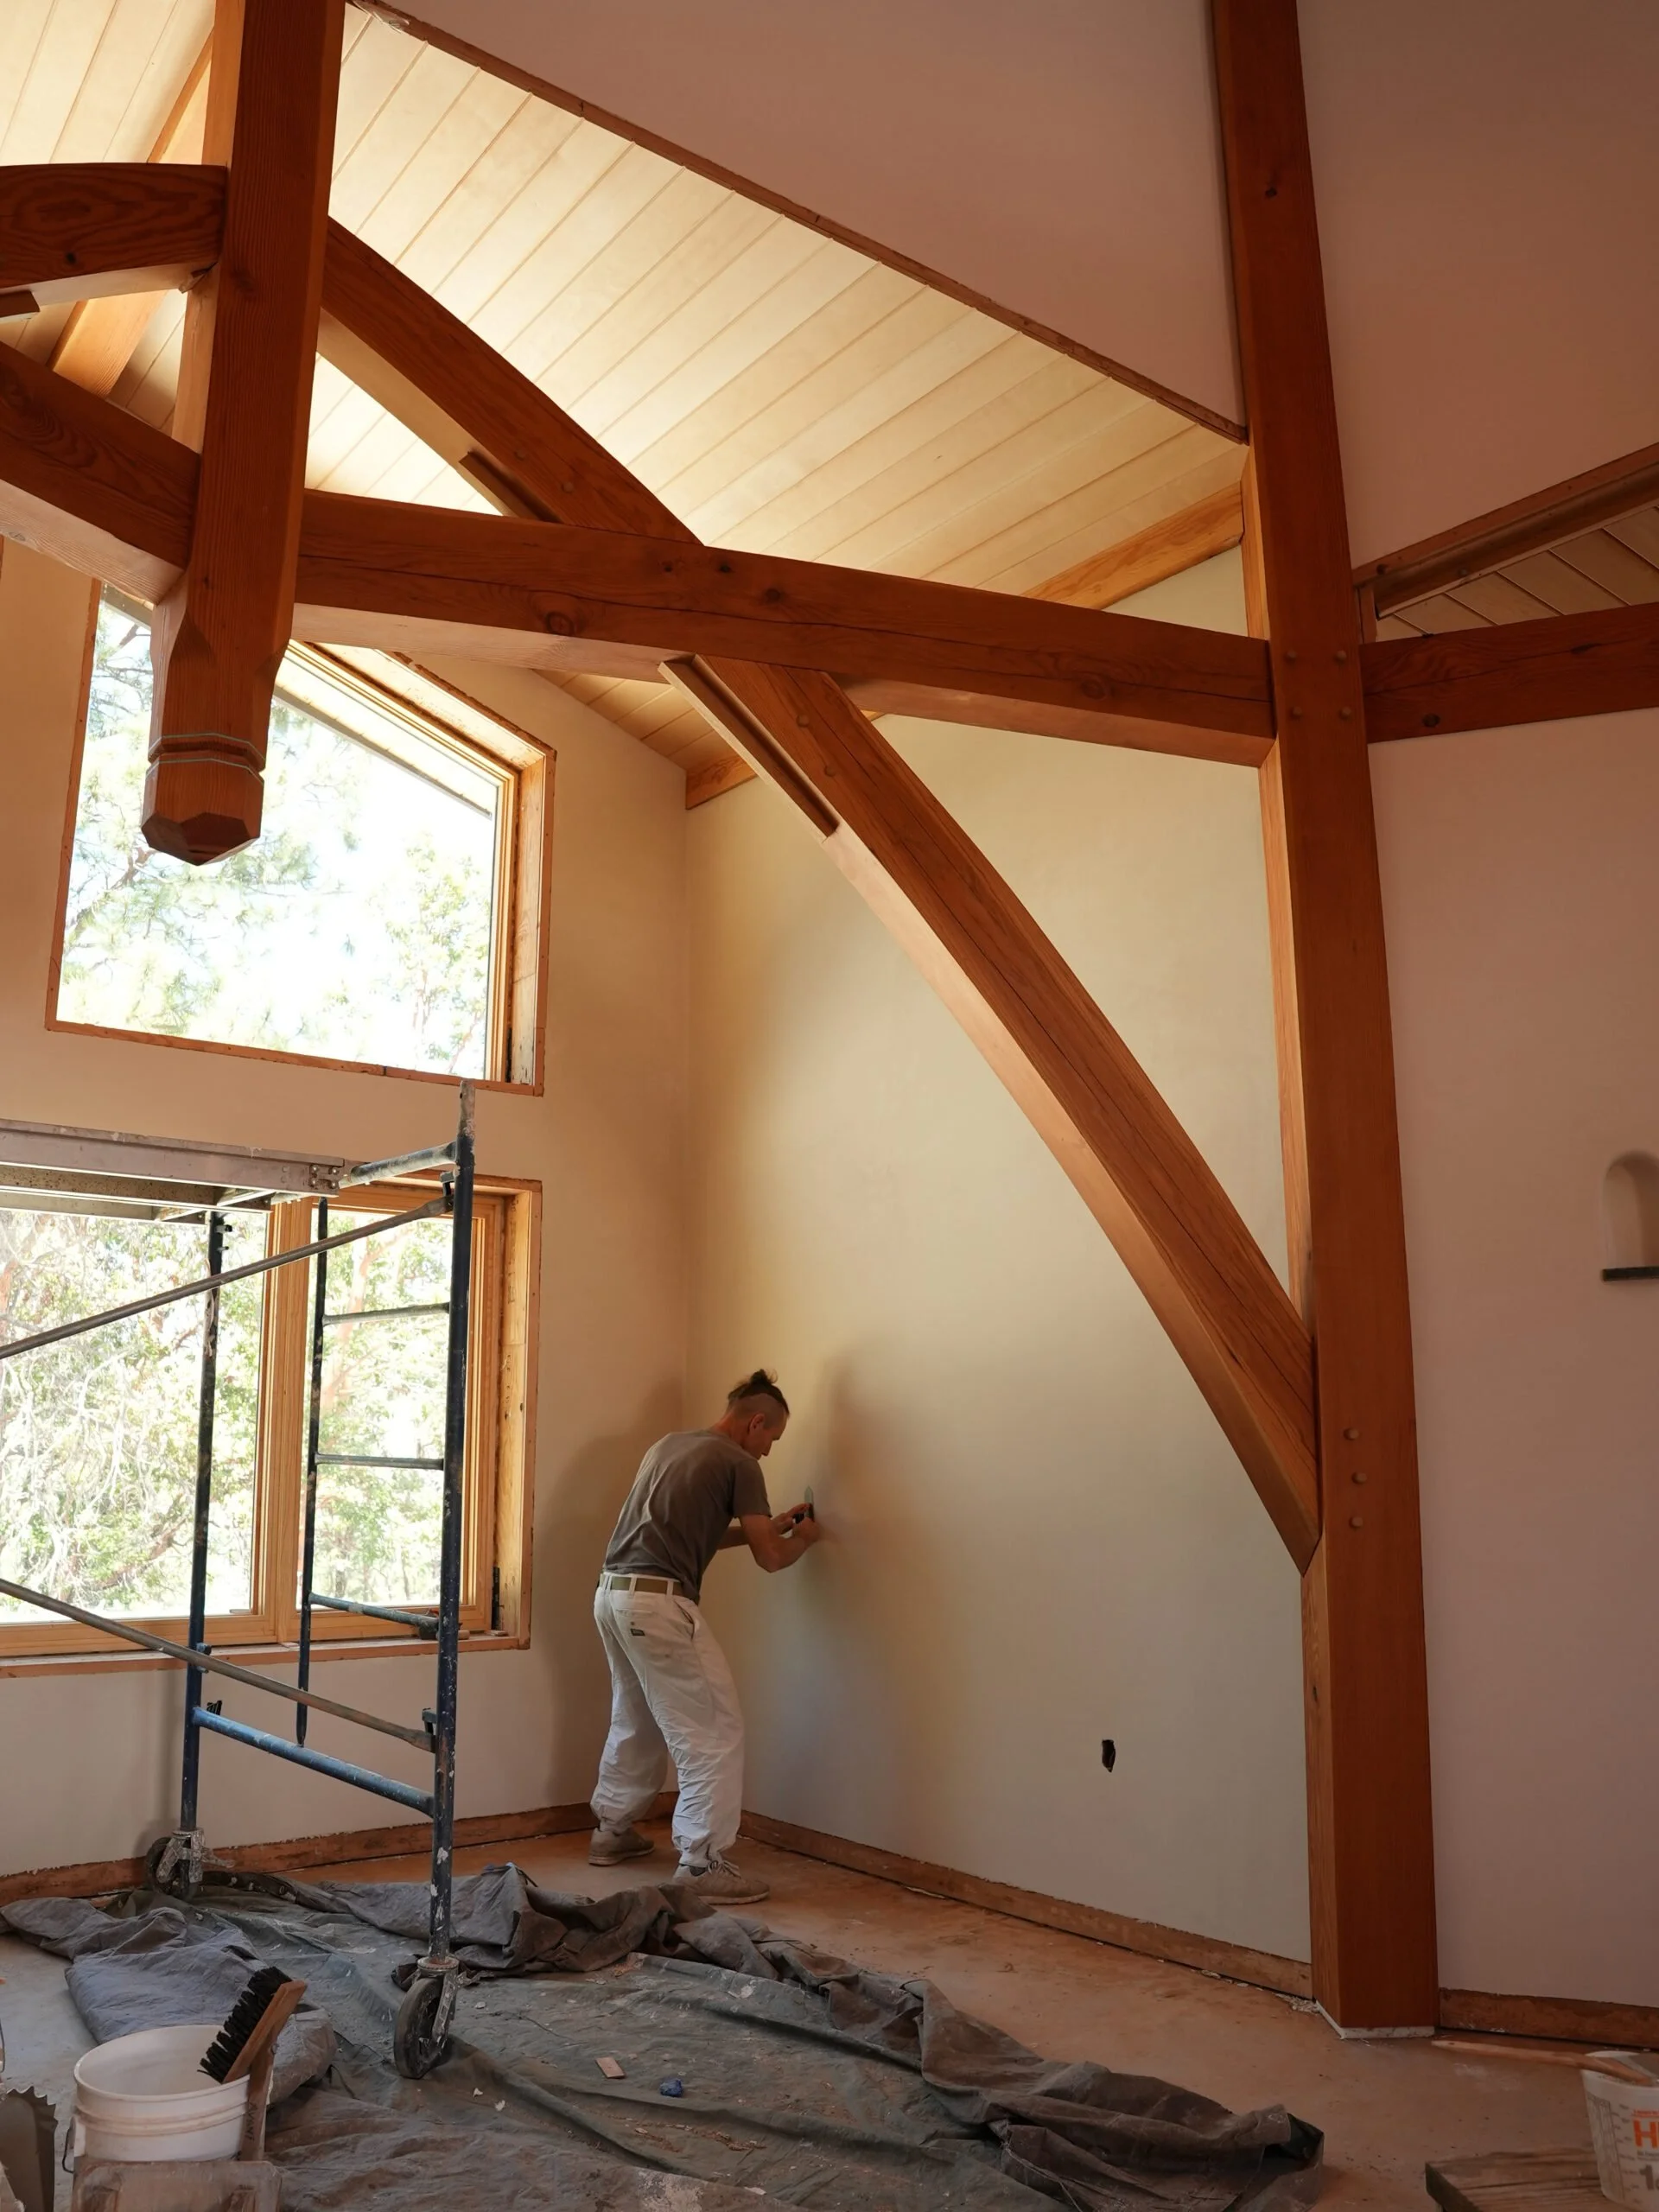
Window and door installation — fitting, sealing, and integrating openings into natural walls
Tongue and groove installation — interior finish carpentry and wood joinery
-
Straw bale — baling, pinning, and preparing for plaster
Wool infill — natural insulation and breathable wall assemblies
Hempcrete — mixing, forming, and understanding lime-based binders
Light clay straw — demonstration walls exploring this ancient infill method
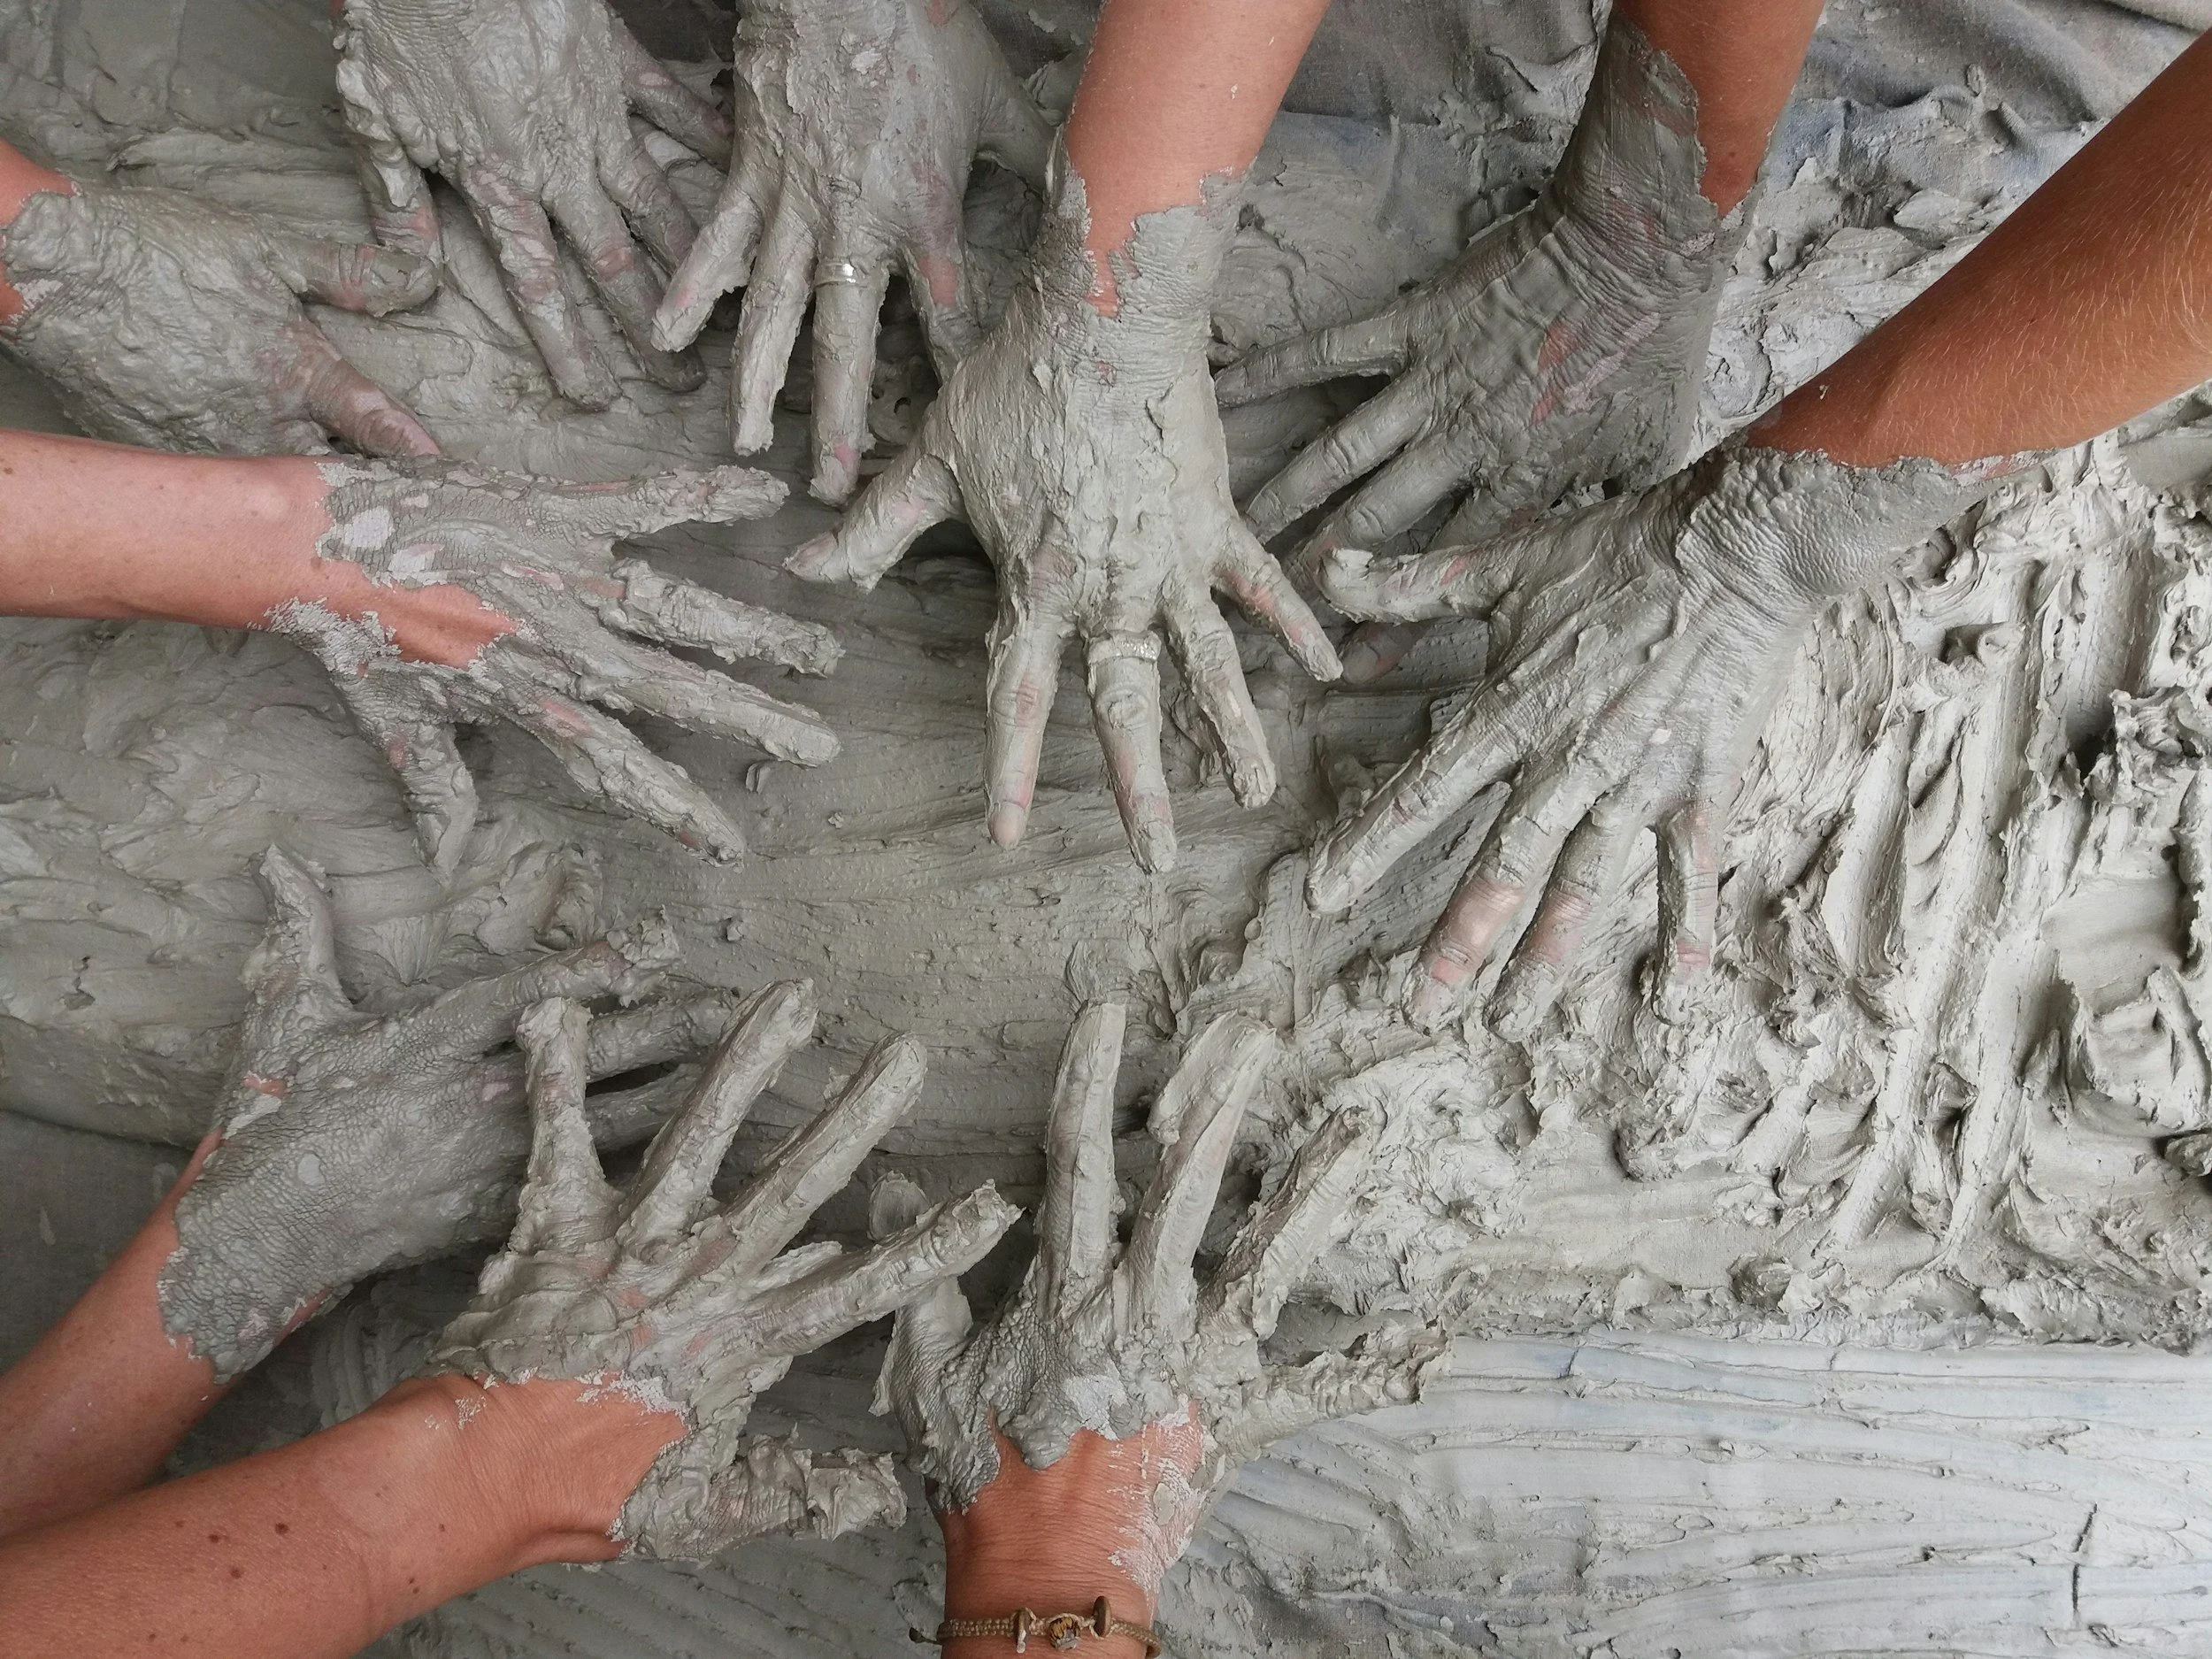
Cob — walls and sculptural applications — the most tactile and expressive of the earth building arts
Lath and plaster — traditional substrate and layering systems
-
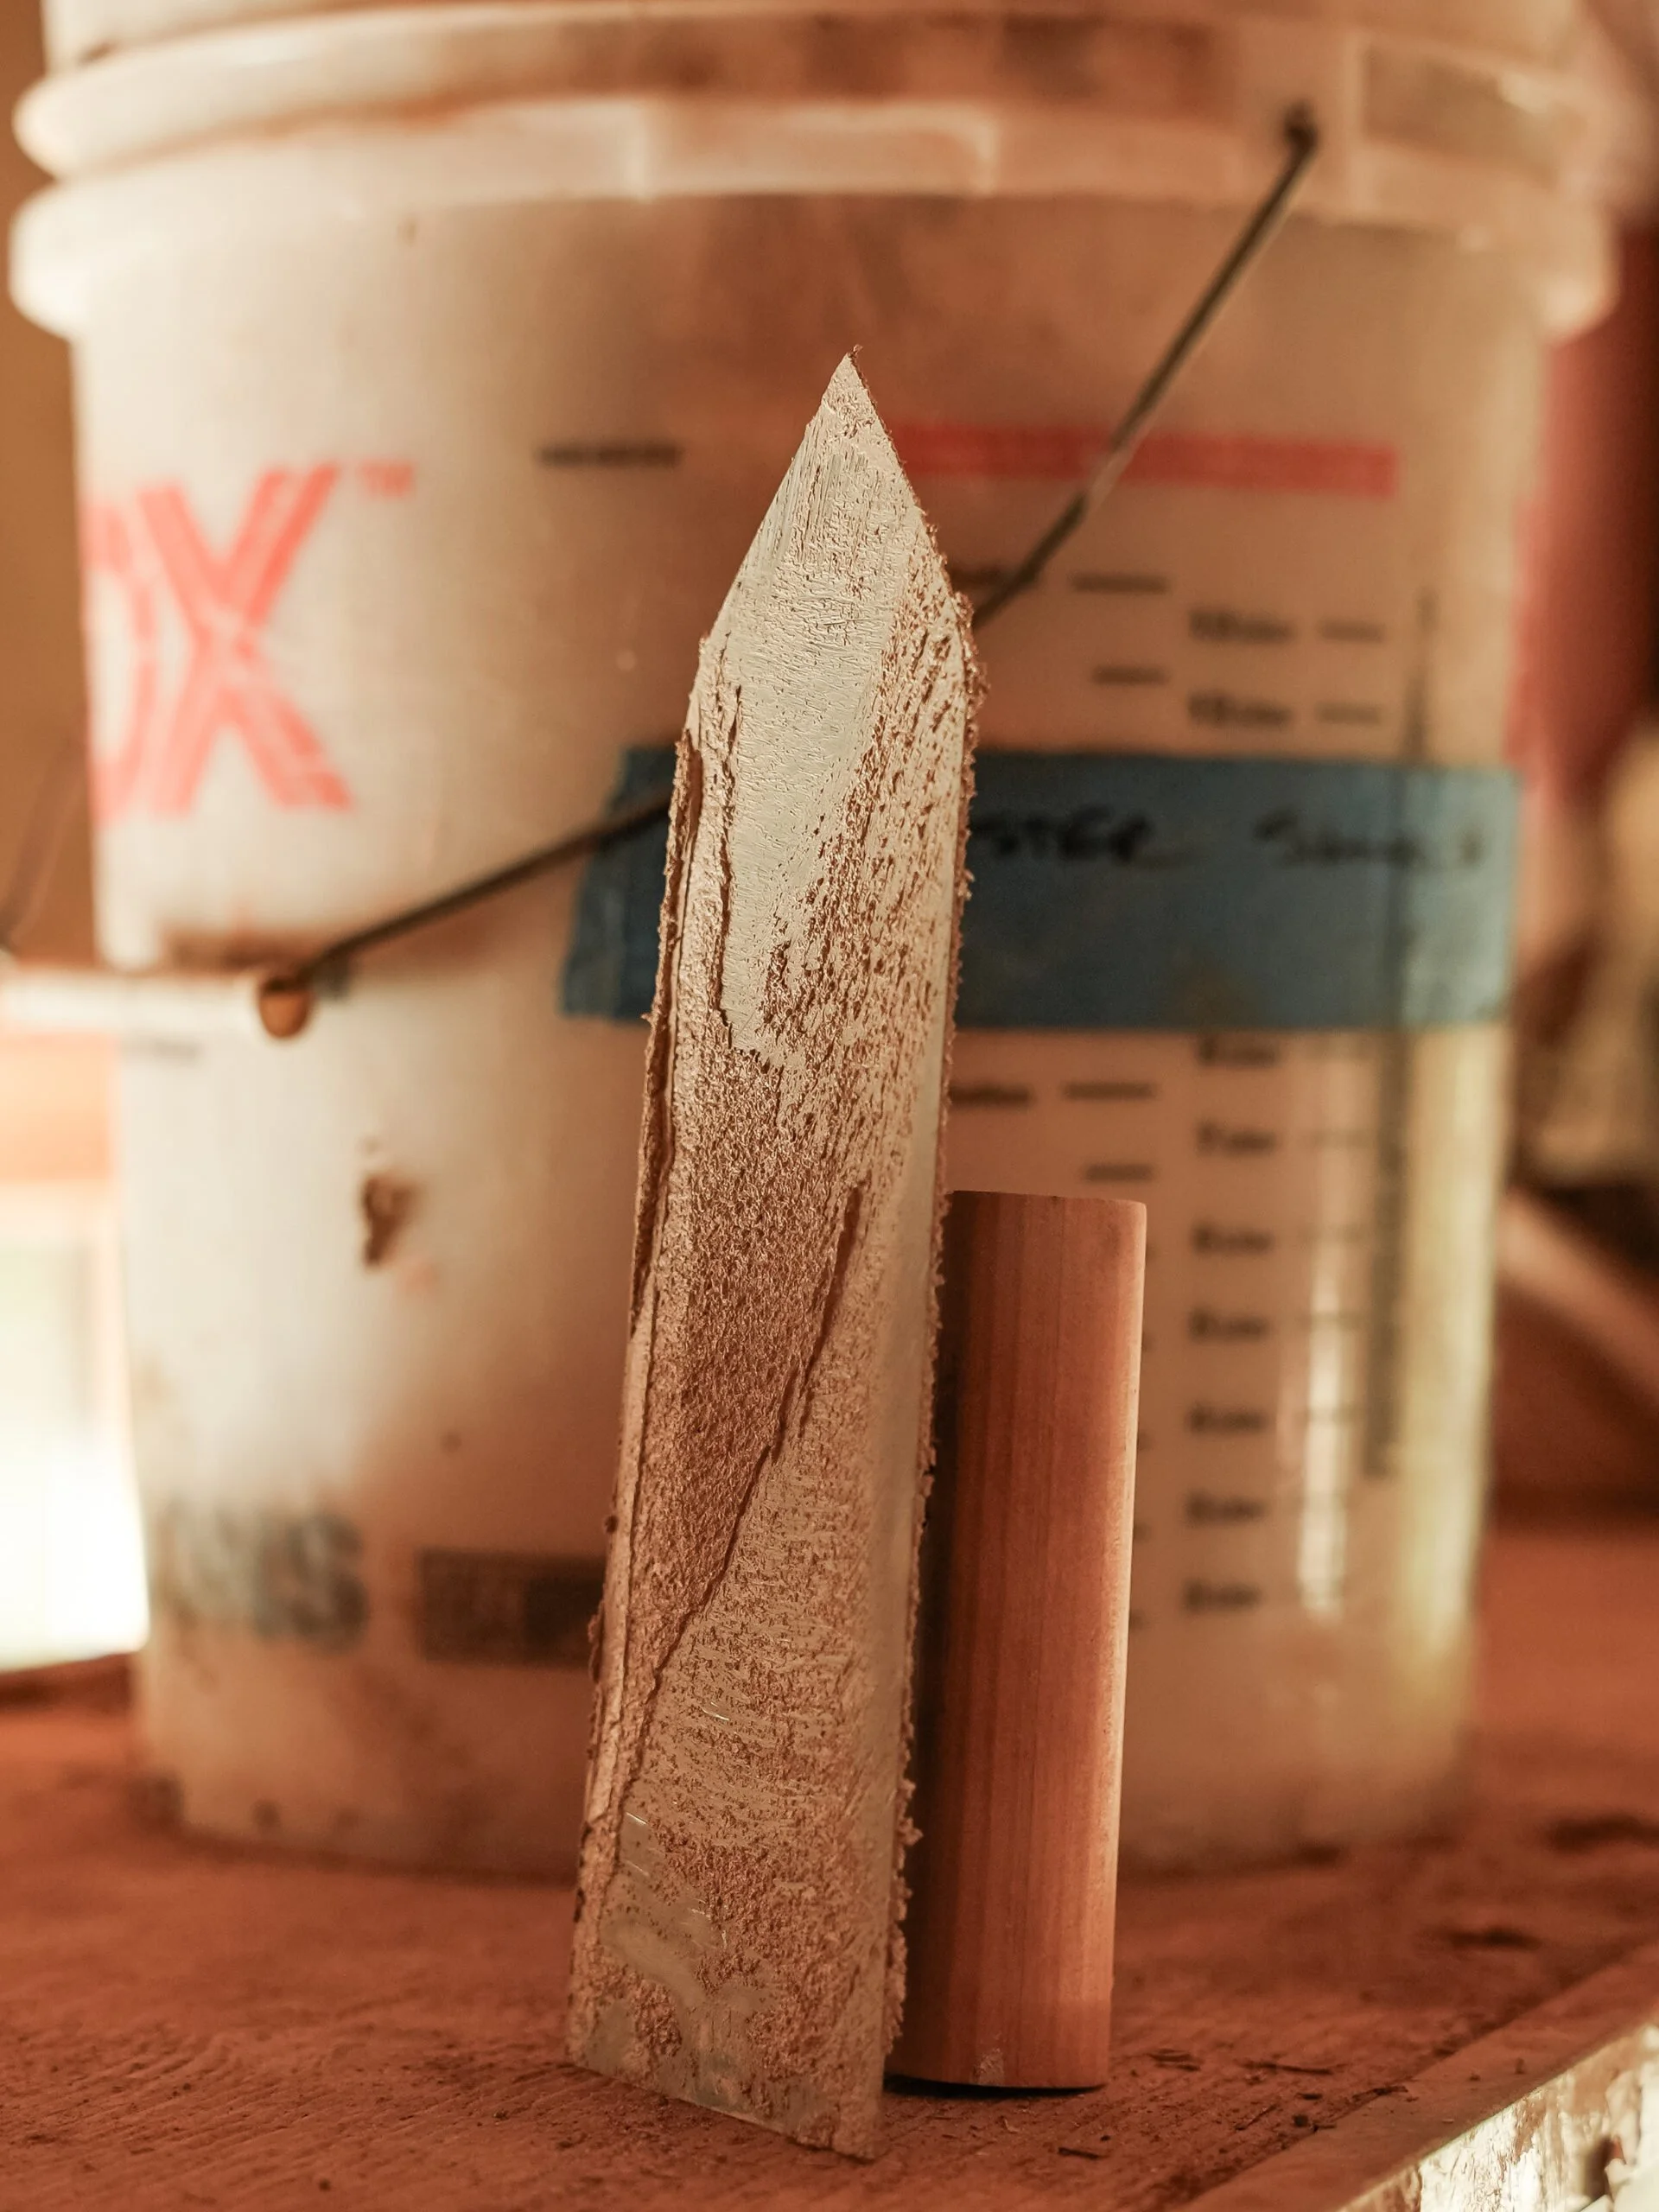
Earthen plaster — base coats, finish coats, and reading the wall beneath
Lime plaster — working with a living material that breathes and hardens over time
Earthen floors — mixing, layering, burnishing, and sealing a floor that comes alive underfoot
-
Exterior living space design — integrating structure with landscape and outdoor living
Whole systems design — understanding how every decision — material, orientation, sequence — ripples through a build
-
learning to think ahead, anticipate dependencies, and make decisions that hold up through every phase
HOW WE TEACH
We believe you learn best through exposure to many voices, many hands, and many approaches. Natural building is not one tradition — it is a living conversation between practitioners across lineages, climates, and materials. This program is designed to reflect that.
Your learning will come from:
35 hours per week of hands-on building — working directly alongside professional natural builders on real, active projects from foundation to finish
Live supplemental classes — in-person sessions woven throughout the build, grounding your practice in material science, sequencing logic, and design thinking
Self-paced video content and PDFs — recorded lessons and reference materials you can revisit as many times as you need, throughout the full three months
Guest teacher workshops — focused sessions with some of the most respected practitioners in the natural building world, including:
Field trips to exceptional natural buildings — visiting structures in and around Ashland, speaking directly with the builders and homeowners who made them
What You Will Carry With You
There is something that happens when you stay long enough. When you see a wall go up with your hands, watch a plaster cure, lay a floor and feel it harden beneath your feet — something shifts. Not just in what you know, but in who you understand yourself to be.
What you leave with is not a certificate. It is a body of experience. A memory in your muscles of what it means to move through a build from beginning to end — to make the mistakes, to find your footing, to discover that you are more capable than you thought.
You will leave this apprenticeship with:
Practical, hands-on experience with a rare breadth of natural building techniques
The ability to read a build — to understand sequence, material logic, and how each layer informs the next
Confidence in your body and your craft, earned through repetition and real work
A network of builders, teachers, and fellow apprentices rooted in the same values
A living relationship with the natural building community in Ashland, Oregon — one of the most vibrant in the country
The irreplaceable experience of having built something real, from the ground up, with your own hands
And perhaps more quietly — a reclaiming. A return to the knowledge that you are capable of building. That shelter, structure, and beauty are not reserved for specialists. That this is yours, too.
To remember, in your own body, that you are capable of building.
The application window for 2026 is now closed. Thank you for your interest and we hope to see your application next year!
THE FINER DETAILS…
Over three months, apprentices will participate in the complete construction of two nearly identical small natural homes — and the structure of the two builds is intentional.
-
The first home is built by the teaching team, with apprentices working alongside every step of the way — learning through proximity, participation, and direct instruction at each phase of the process.
-
The second home is built largely by the apprentices themselves. With the full support and guidance of their teachers, they apply what they have learned — taking real ownership of decisions, sequencing, and craft. This is where the learning lands. Where it moves from observation into embodied knowledge.
-
Apprentices will also participate in the construction of the Hiven — a one-of-a-kind women's menopausal temple located at Ashland Wellsprings. Inspired by the intelligence and architecture of the hive itself, this living structure integrates active bee hives directly into its design. Building the Hiven offers apprentices a rare encounter with a deeply symbolic, unconventional natural structure — a reminder that natural building is not only a technical practice, but a cultural and ceremonial one.
-
The apprenticeship takes place in one of the most remarkable natural building communities in the country. Ashland is alive with unique natural structures, and apprentices will be surrounded by examples of the craft at every turn — in the buildings they live near, the people they meet, and the land they work on. This is not a classroom. It is an immersion in a living tradition.
-
June 14 – September 14, 2025
The core apprenticeship runs through early September, with the possibility of staying on longer depending on project needs.
Daily Schedule (Monday – Friday)
• 9:00 AM – 1:00 PM | Build + instruction
• 1:00 PM – 2:30 PM | Lunch break
• 2:30 PM – 6:30 PM | Build + instruction
Weekends are off. Approximately 35–40 hours of hands-on learning per week.
-
Core group of 3 full-time apprentices, with flex capacity for up to 4. Priority is given to those committing to the full three months. A limited number of 4-week positions may be available depending on timing and project needs.
-
On-site housing is available at a range of price points. All on-site residents have access to kitchen and bathroom facilities through the studio apartment. Off-site options are available for local participants.
Spaces Available
Monthly Cost
Shared studio apartment (twin beds, kitchen + bath access)
2 spaces
$475 / mo
Private teahouse (twin futon, kitchen + bath access)
1 space
$425 / mo
Private room in the Nonagon (twin bed)
1 space
$675 / mo
Van or tent camping (kitchen + bath access)
Multiple
$175 / mo
A detailed breakdown of amenities and logistics for each option will be provided upon acceptance.
-
$1,500 / month · $4,500 total for the full apprenticeship
Tuition Includes
• Full apprenticeship participation
• Daily instruction and mentorship
• Access to tools and materials
• Guest teacher sessions
• Field trips
Not Included
• Food — Apprentices have access to kitchen facilities and are responsible for their own meals
• Lodging — priced separately (see Accommodations above)
Optional Paid Work
Stipend opportunities may be available ($20–30/hr) for additional project work outside of apprenticeship hours, based on skill level and availability. Scheduled on weekends or outside program hours. Not guaranteed.
Simple, Shed Style Casita
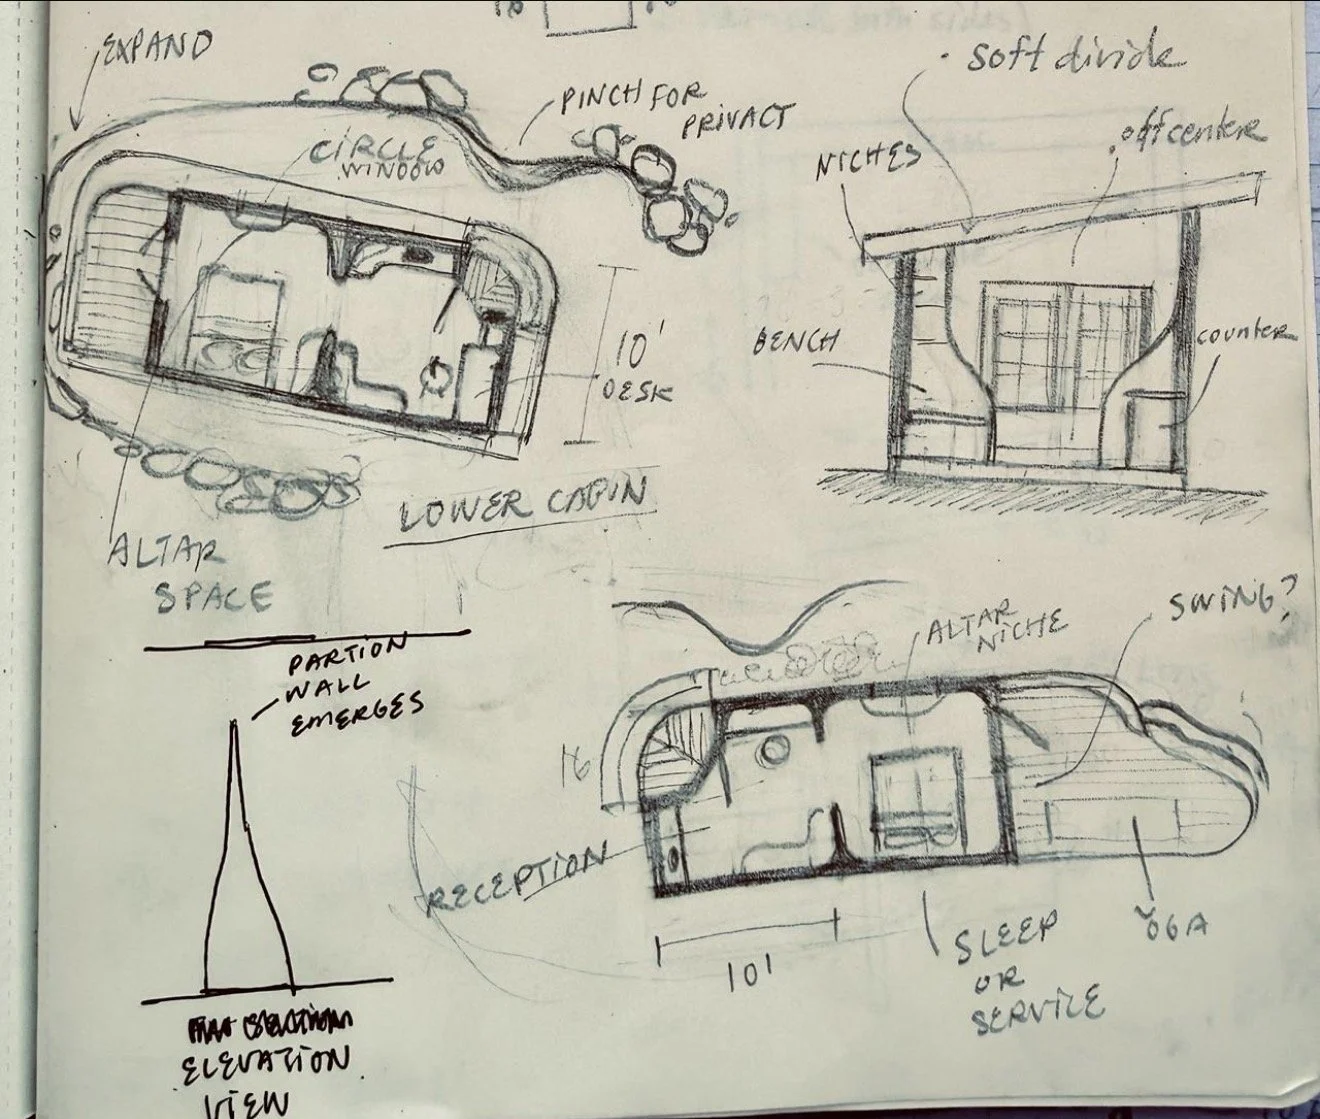
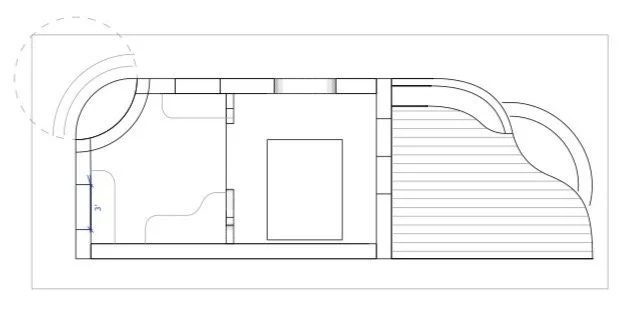
Simplicity doesn’t necessarily mean boring. Our objective is to hone in on the fundamentals of a sound structure, while letting our creative minds wander during the finishing elements. For that reason, we will keep the layout fairly straightforward, experimenting with both straw and sheep’s wool wall fill systems to make a well insulated, cozy space. In addition, we’ll experiment with non load-bearing adobe or cob mass walls to partition the space and add a touch of sculptural play into the dynamic. Our finishes will vary between clay and lime plasters and inevitably some fun natural paints and washes.
The Project Design
The two cabins we will be building this summer represent a concise encapsulation of multiple natural building mediums that offer our apprentices room to explore different techniques while maintaining standards and practices required by modern building codes. This means we will delve deeply into the world of alternative and sustainable materials while producing a structure that could be replicated and permitted by most building authorities. At the end of the day, we want these low-impact materials and designs to have a future in our modern residential environments.
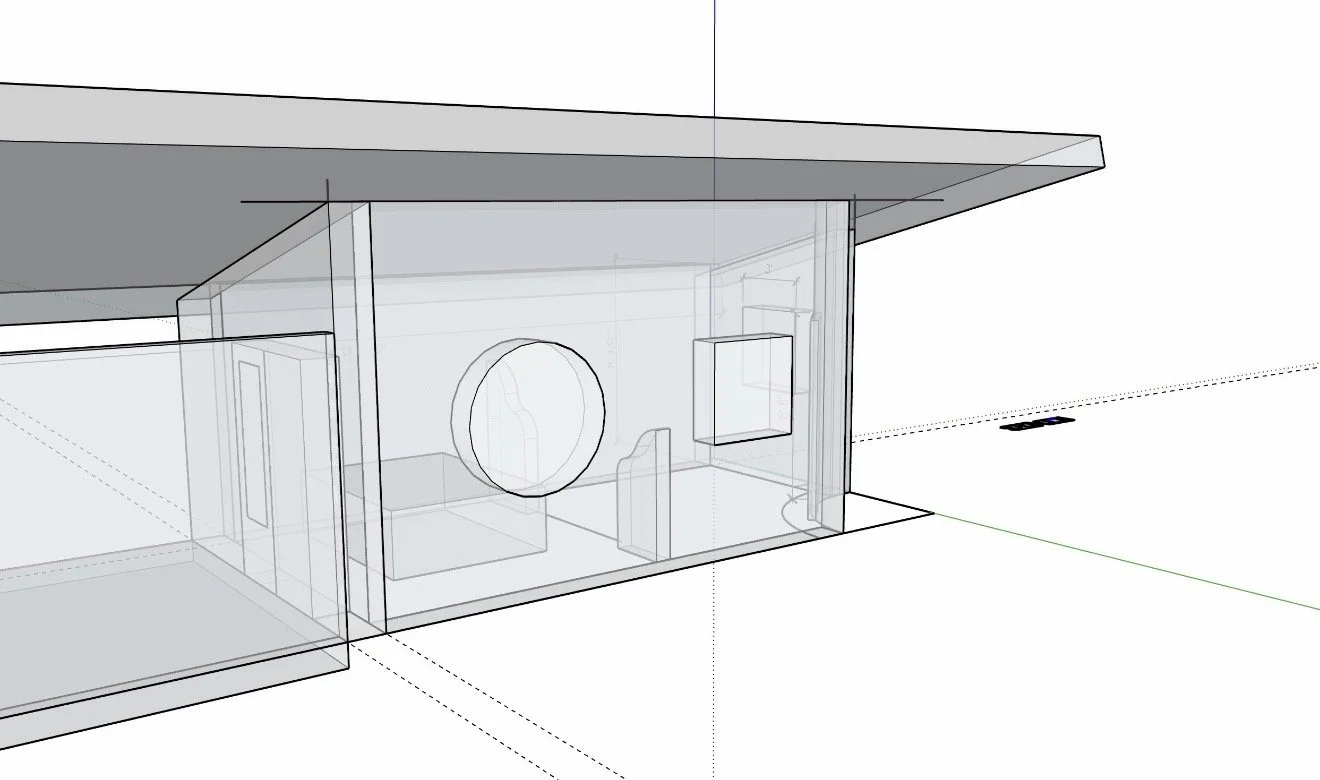
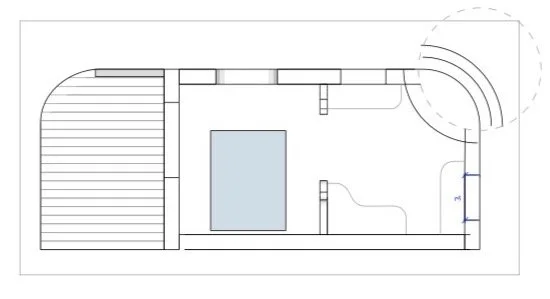
Cabin One
Cabin Two
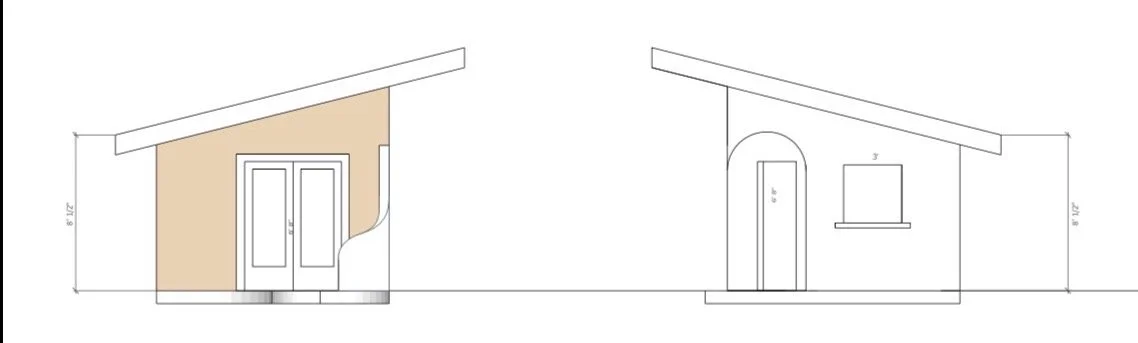
Main
Instructors
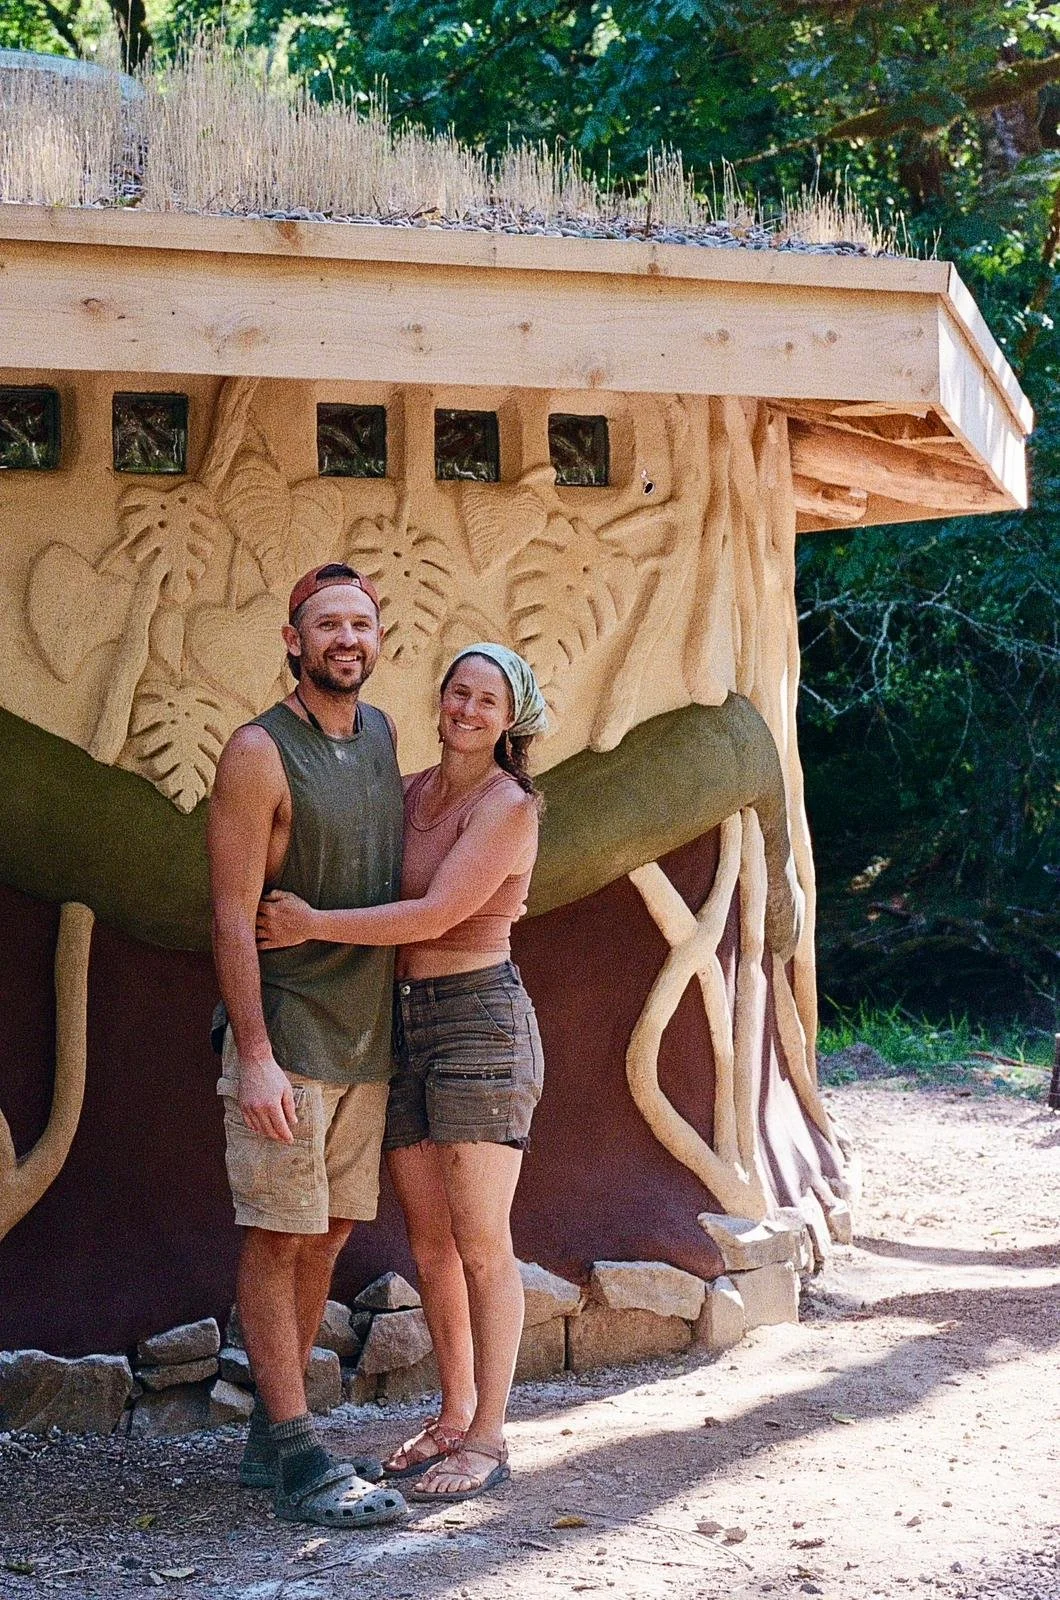
Josh Burg and Sara Crippen
Program Instructors, Natural BuildersJosh and Sara are the lead instructors for Arc’s 2026 apprenticeship program from June to August. To learn more about their journey of becoming natural builders visit:
Each instructor comes from a distinct background and lineage of experience — spanning different techniques, climates, and materials. Apprentices are not learning a single method but developing a broader literacy in natural building through the full diversity of the collective's knowledge.

Ashley is the lead program designer at ARC creating educational programs for the future of Natural Building. She runs Aug-Sep of the ARC apprenticeship.
To learn more about Ashley visit: https://www.roottorisedesign.earth/
Program Director, Natural Builder, Herbalist, DoulaAshley McDonell
Guest Teachers
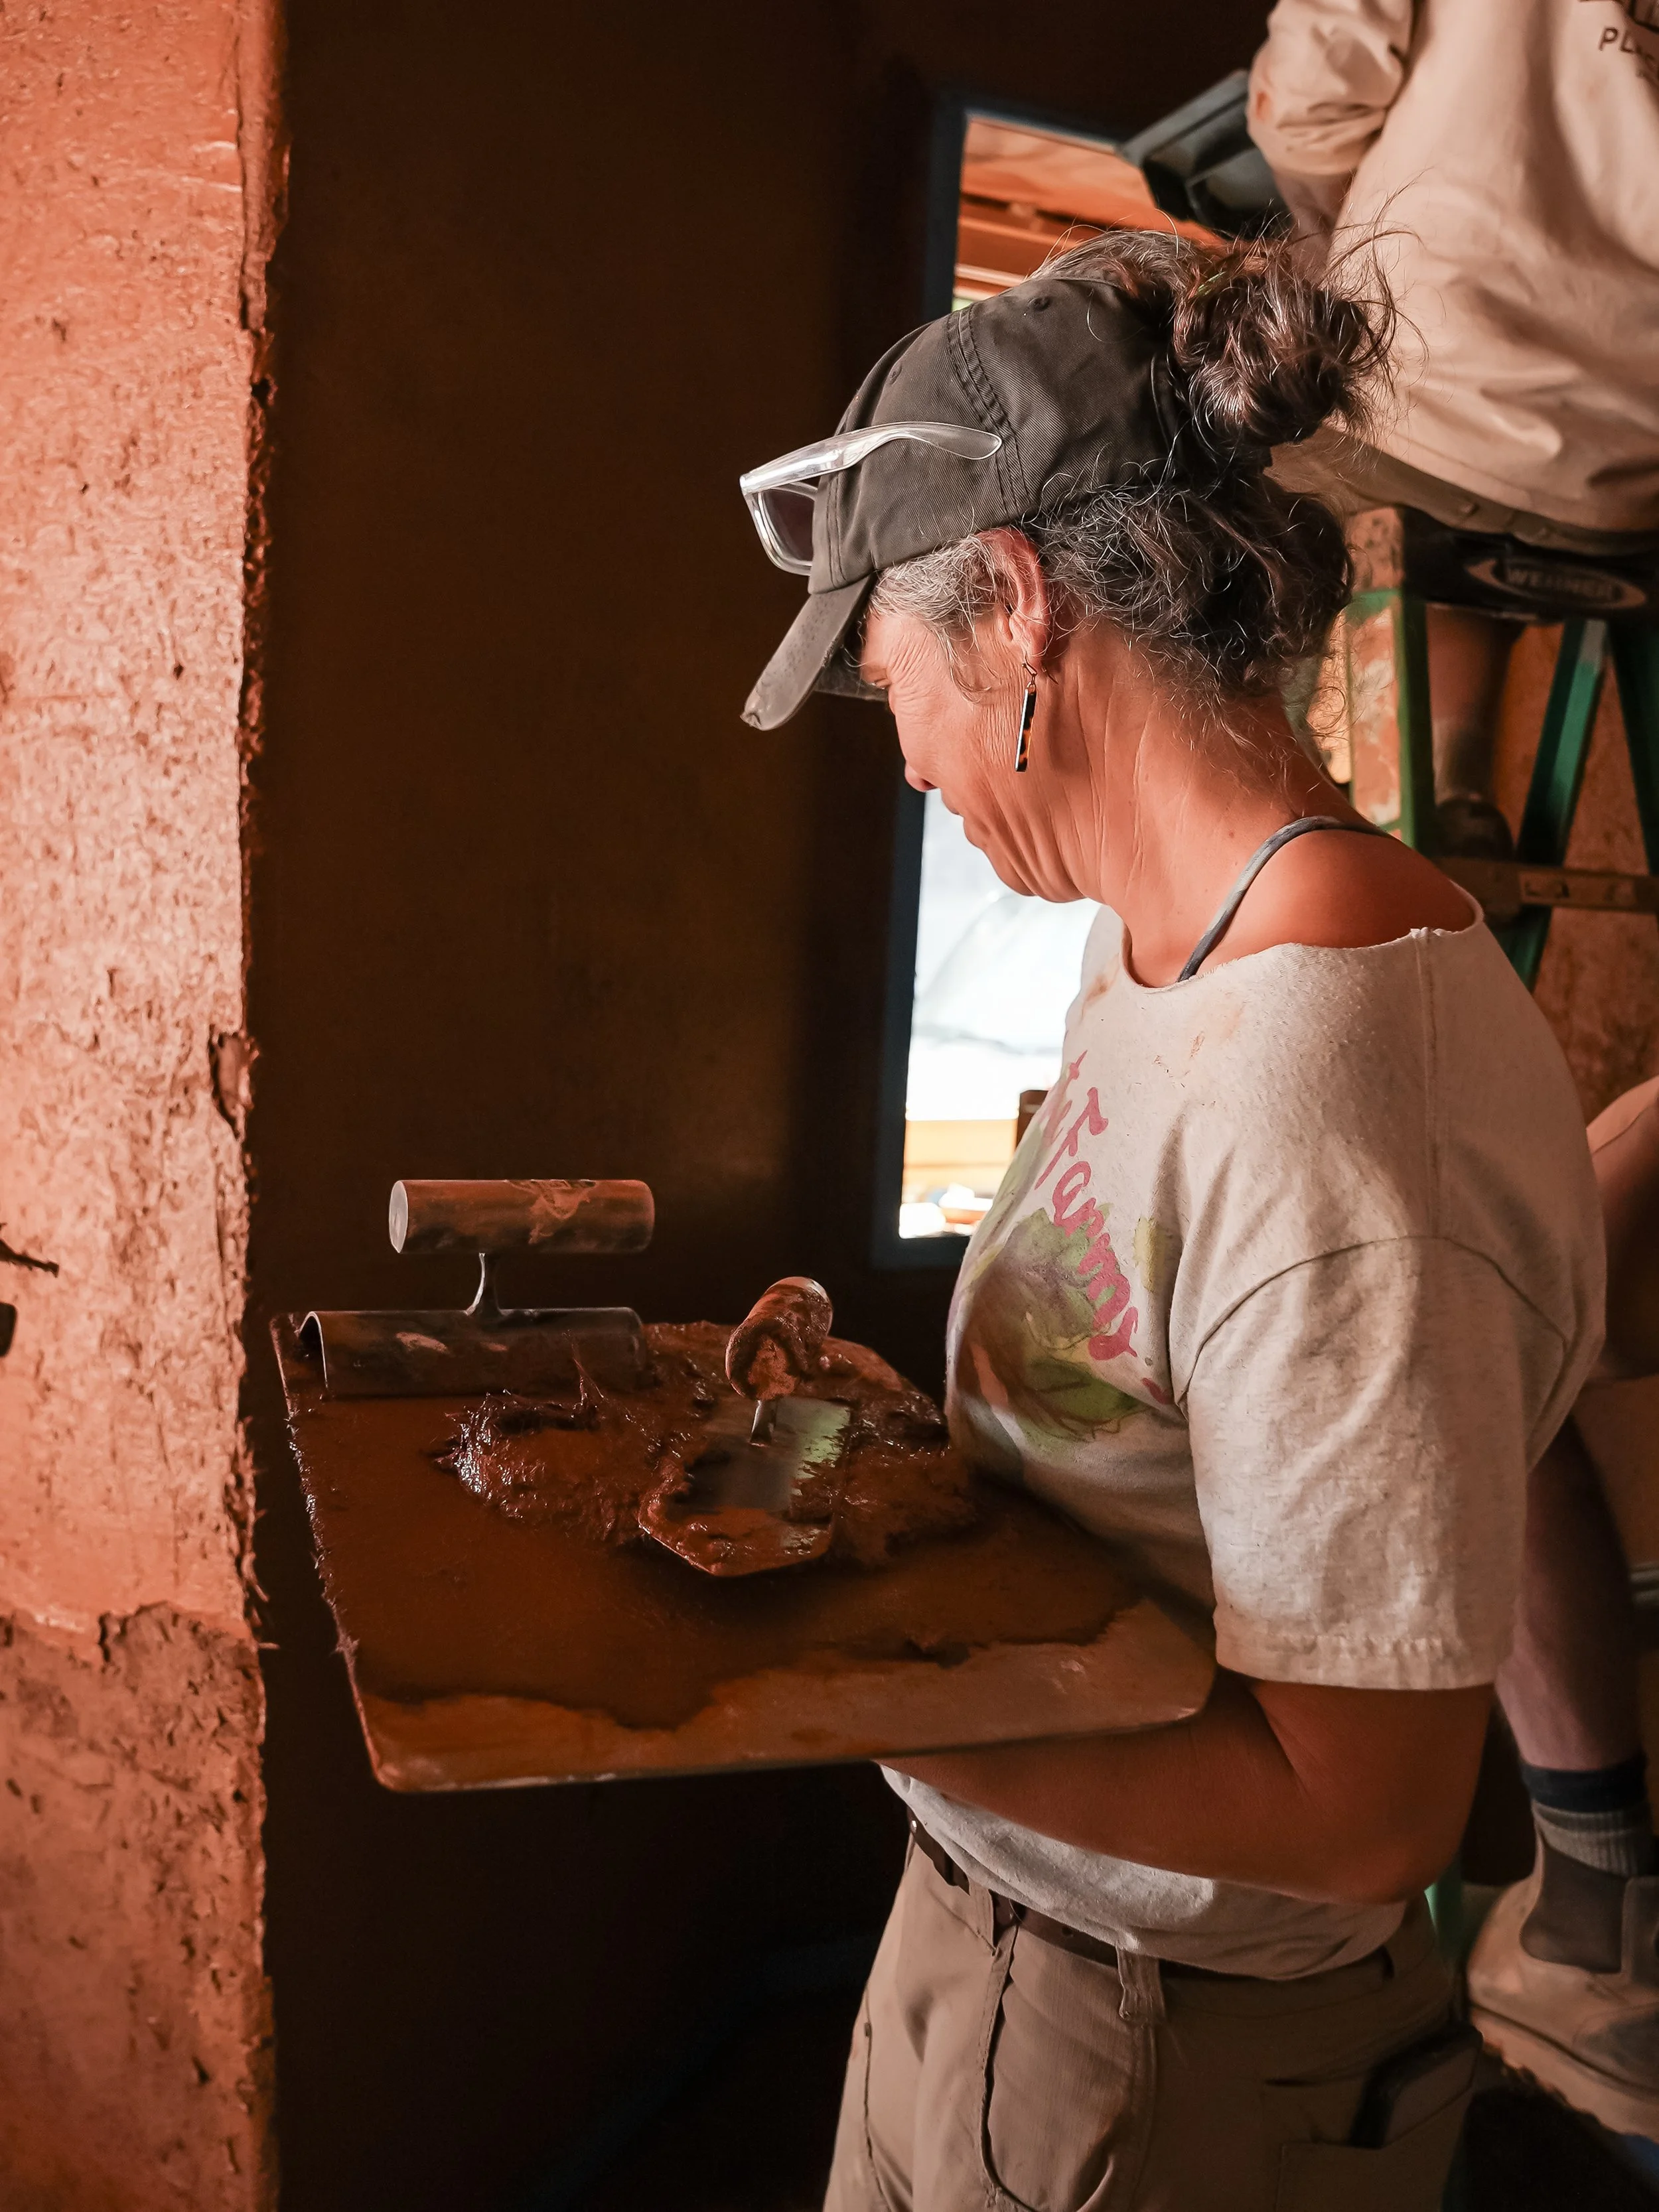
Lydia Doleman
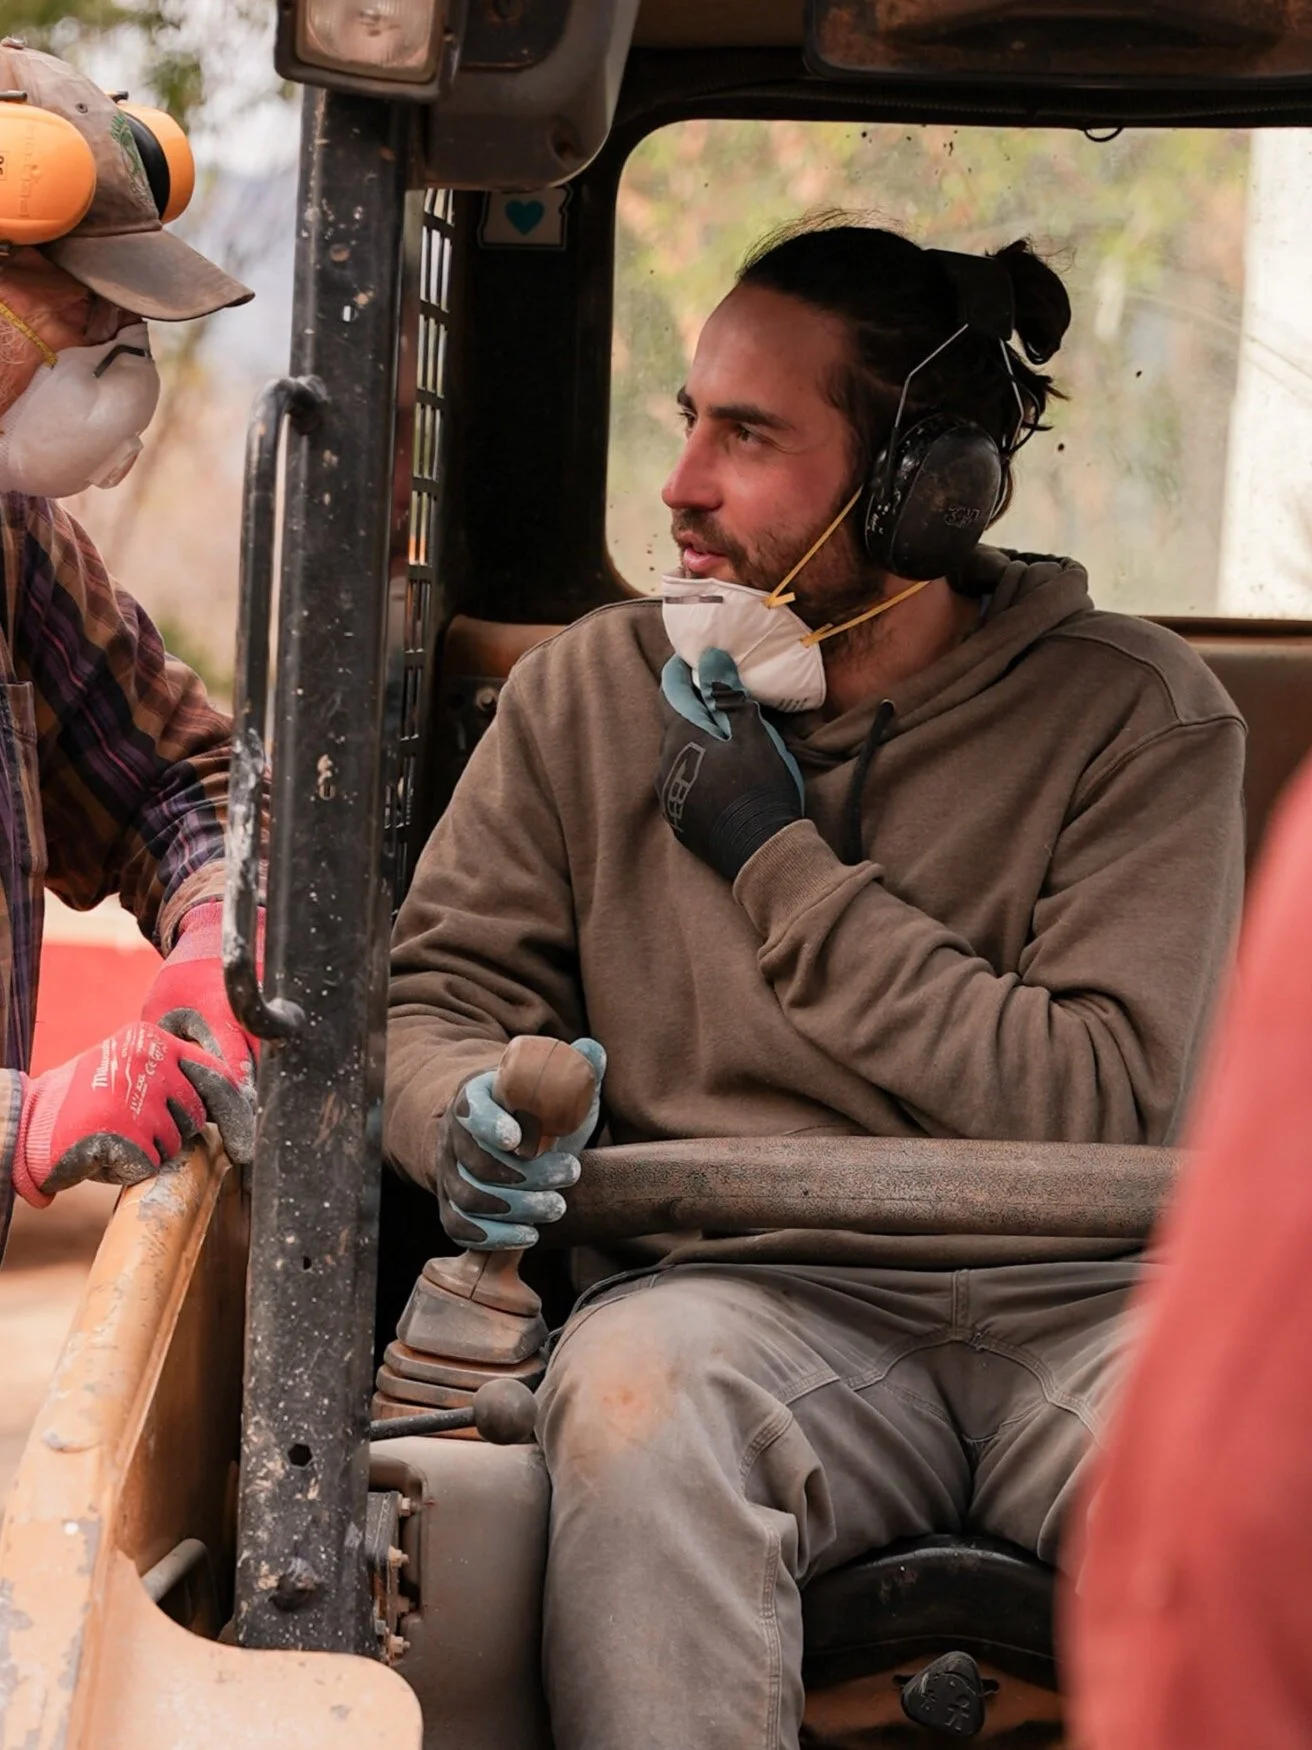
Kyle Alexander

Cat Odelle

Paula Laporte
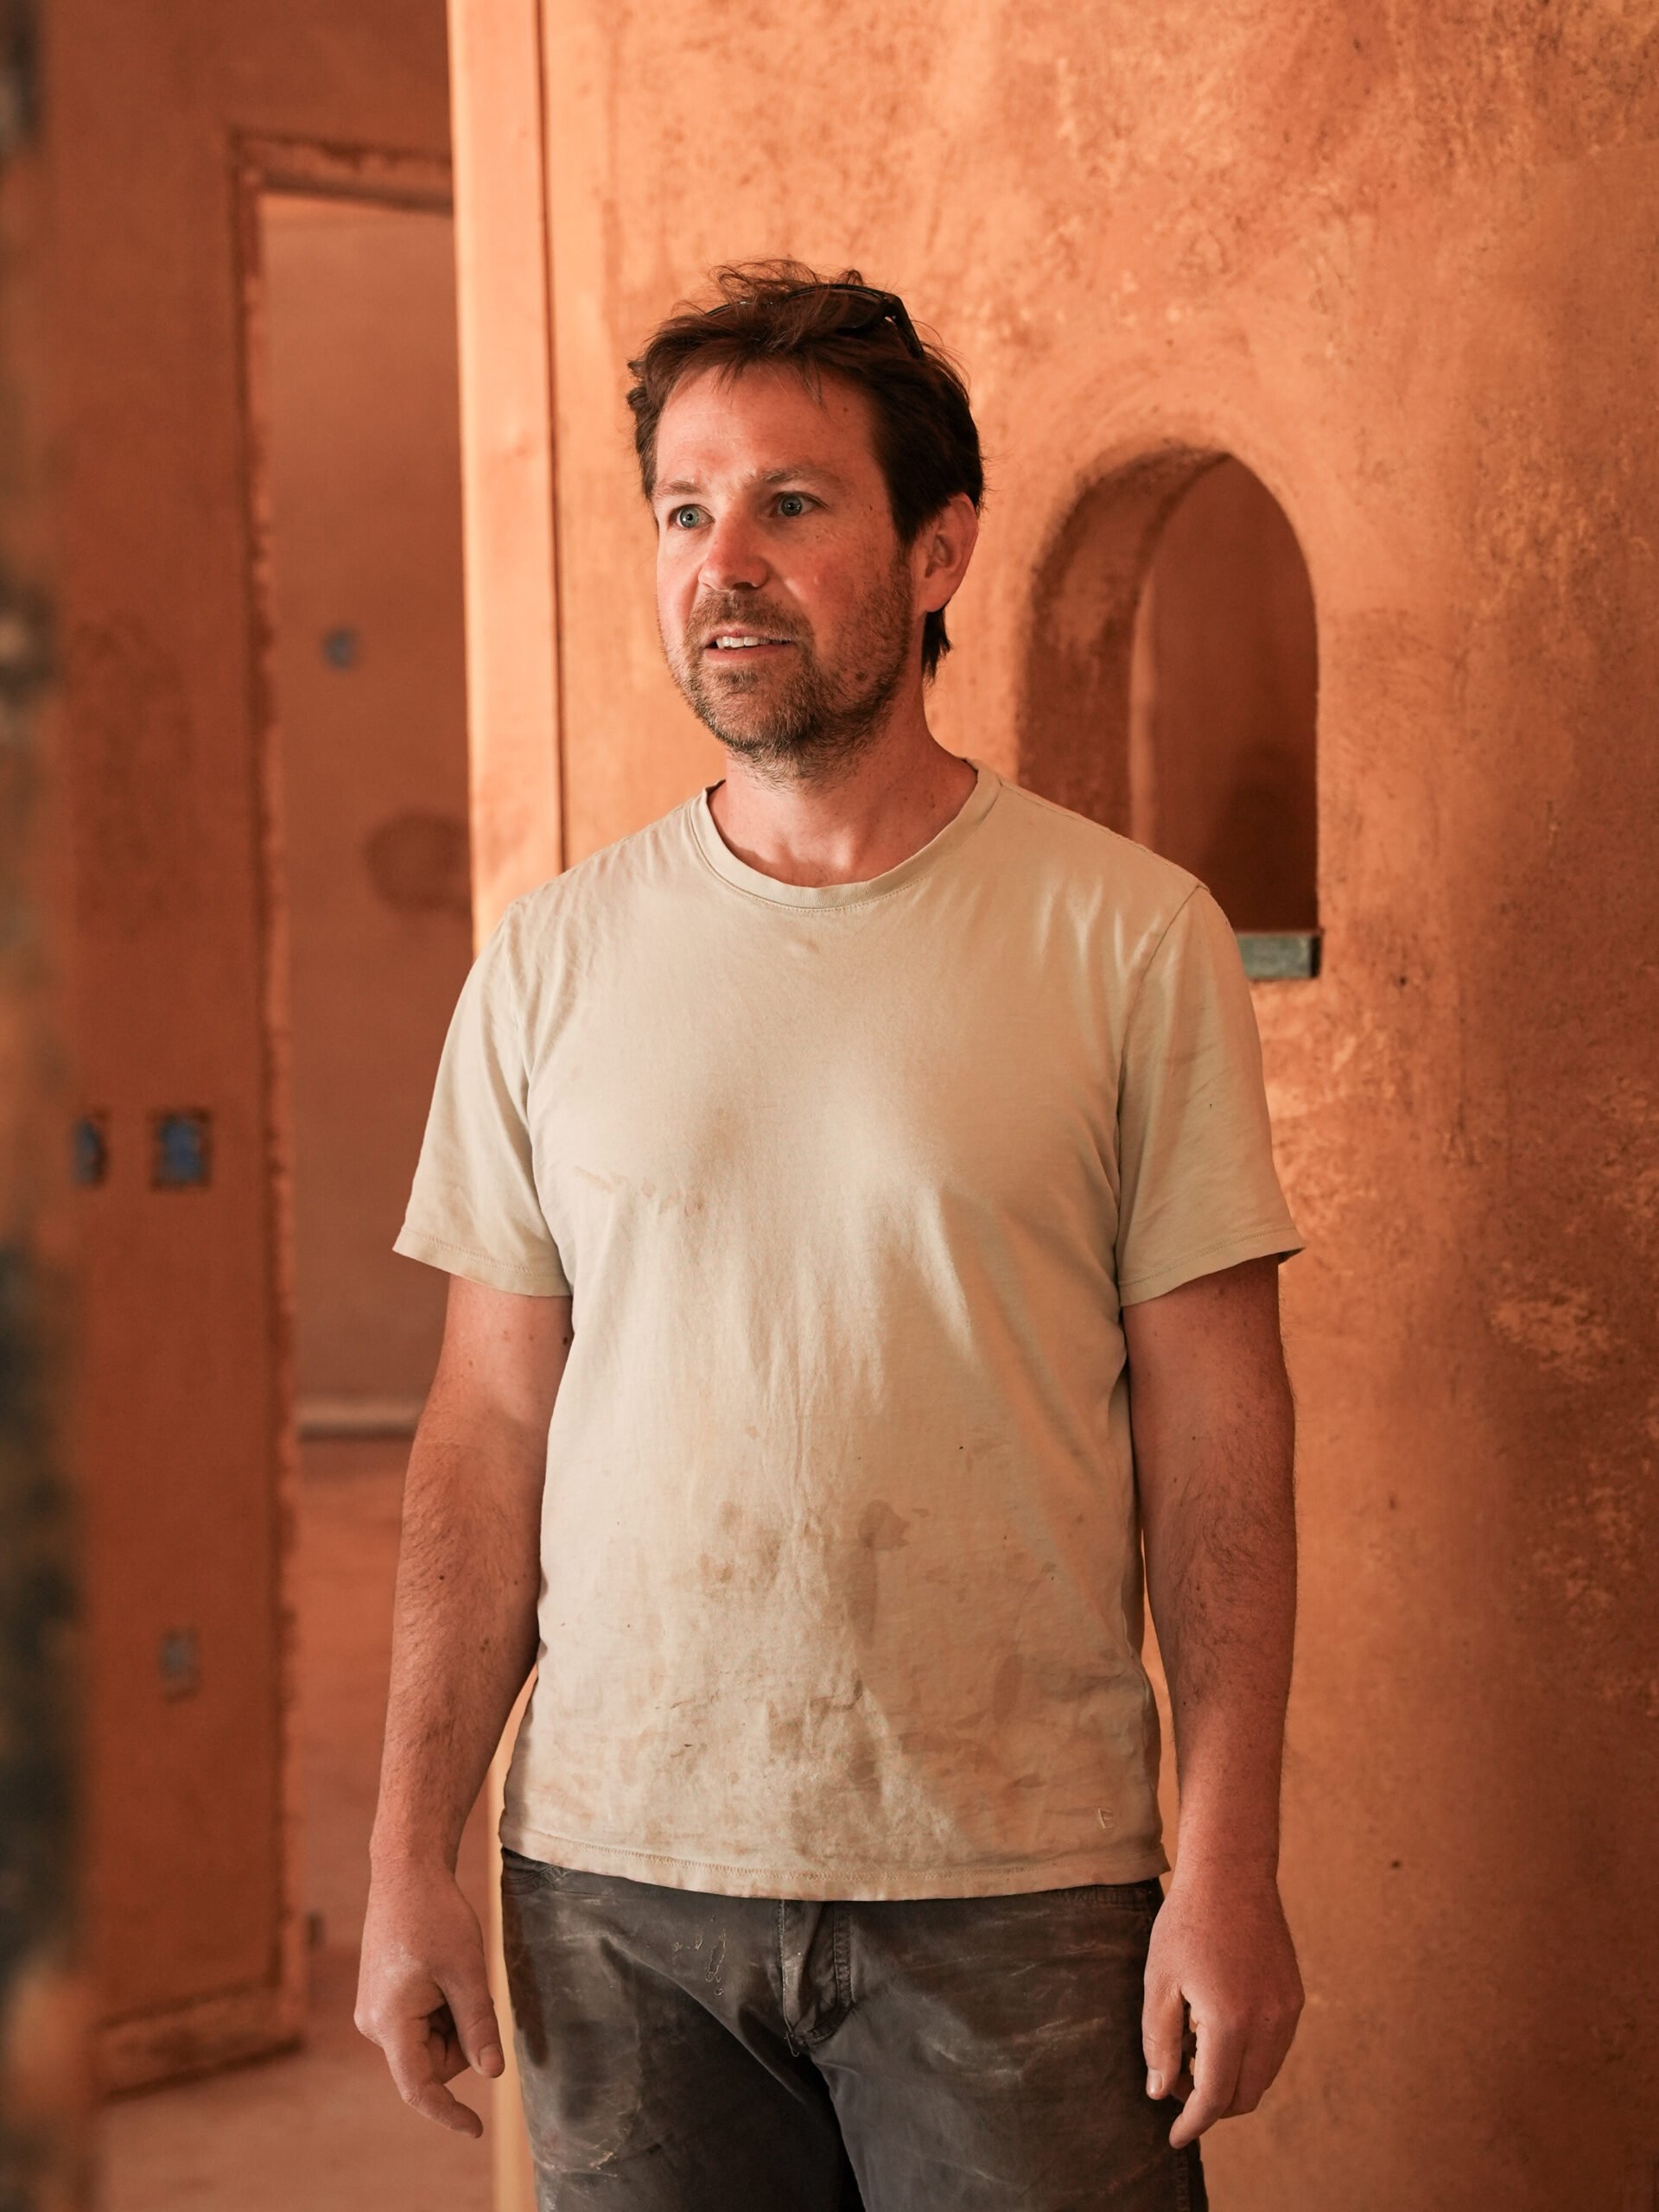
Ryan Kirkby
Robert Laporte
Timeline
• Application Deadline: Friday, May 1 2026
• Decision Notification: Friday, May 8 2026
• Selected applicants invited to a discovery call
How to Apply
-
We consider applicants holistically. Prior natural building experience is not required — but the following matter deeply:
• Alignment with ARC's values and ethos
• Emotional maturity and self-awareness
• Ability to live and work in close community
• Physical capacity for sustained hands-on labor
• Availability for the full three-month program
-
This apprenticeship asks for full commitment to work days, physical stamina, willingness to learn and receive feedback, respect for shared space and tools, and genuine participation in a collaborative environment. All participants will sign a liability waiver and complete a safety orientation.
-
You can reach us anytime via our contact page or email. We aim to respond quickly—usually within one business day.